


Description
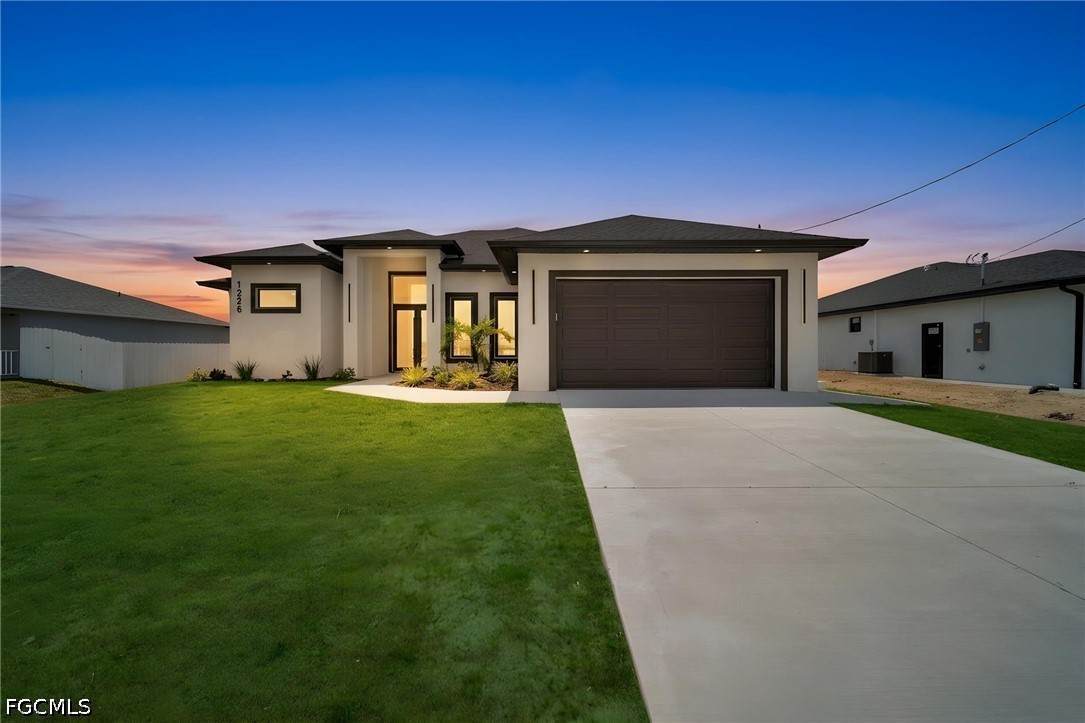
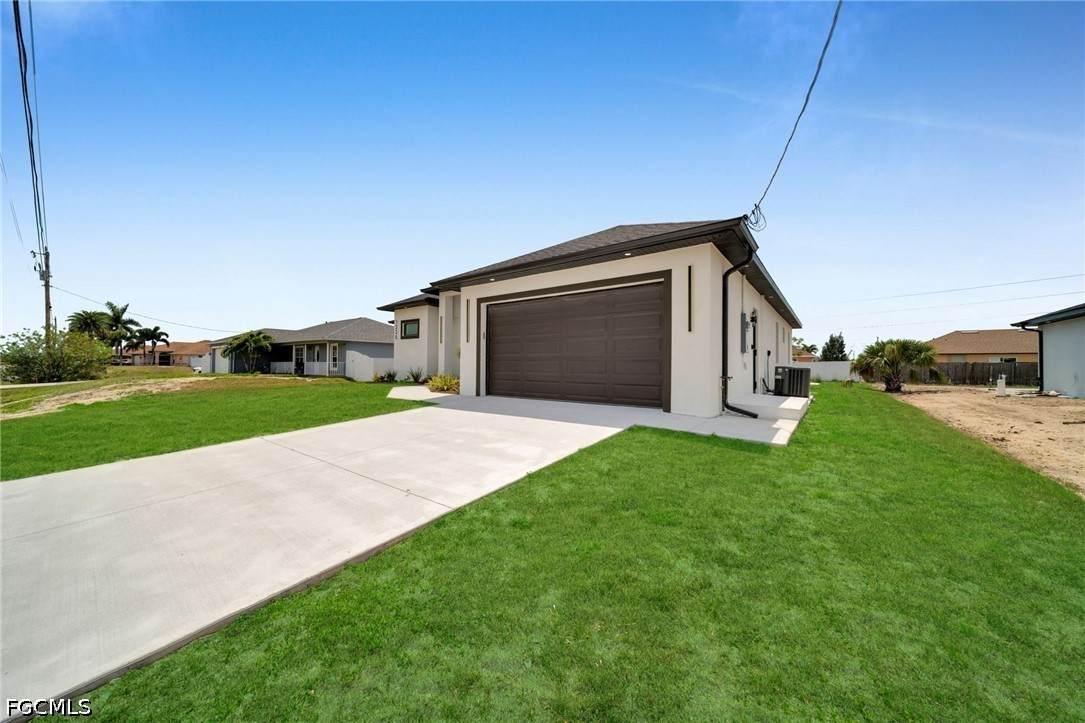
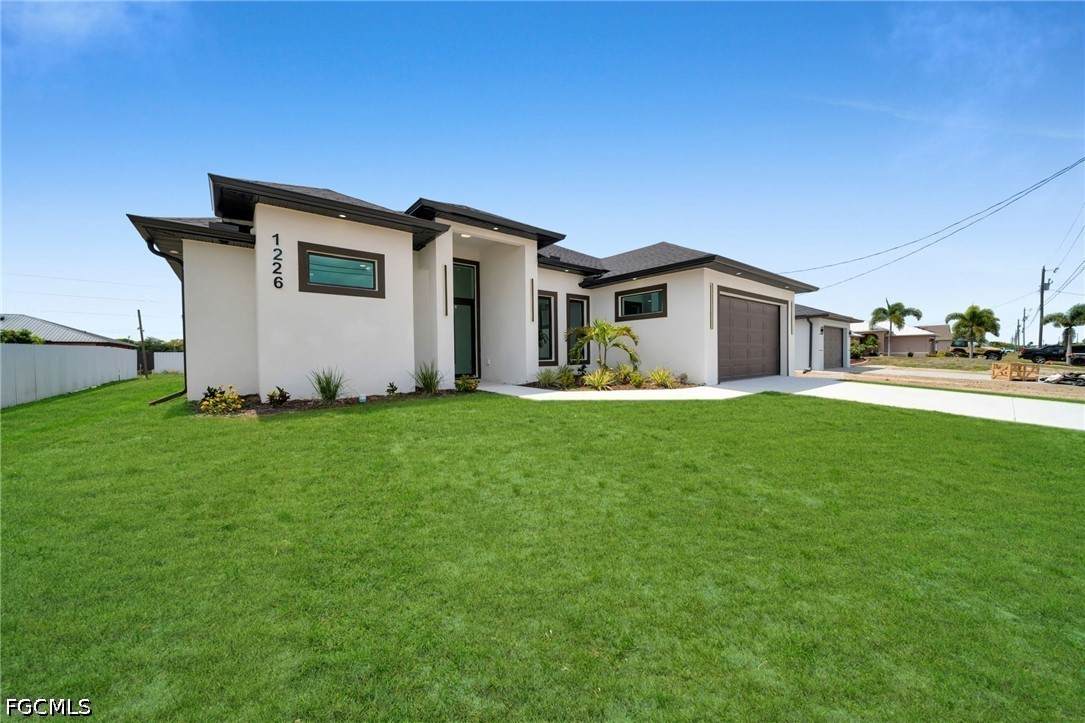
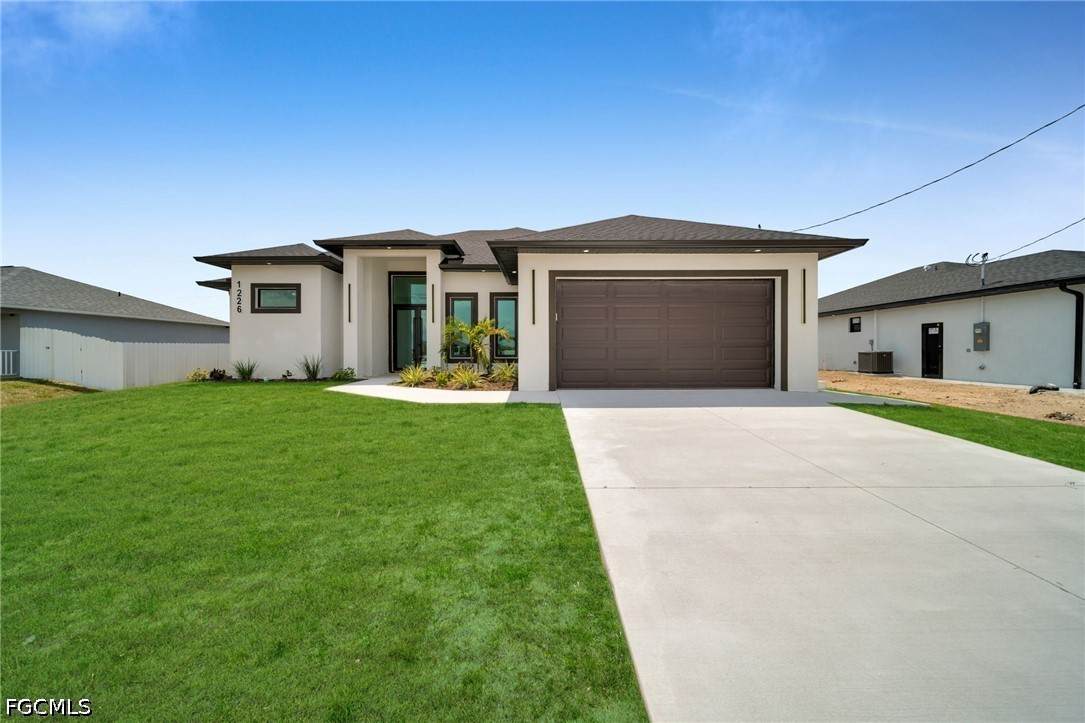
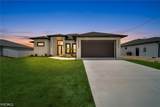
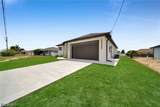
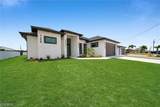
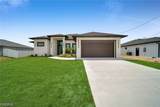
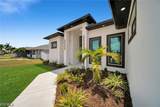
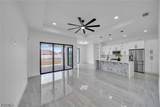
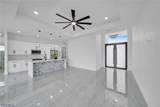
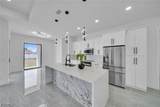
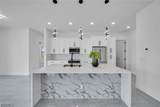
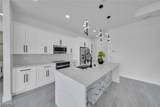
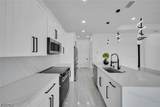
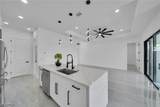
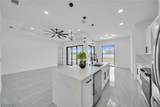
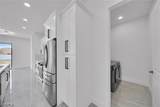
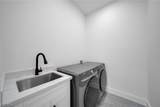
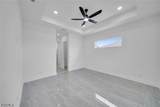
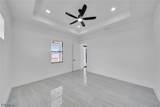
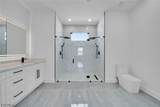
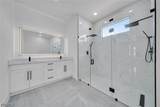
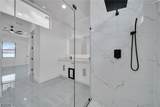
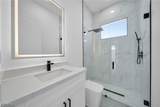
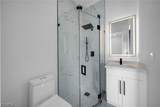
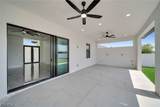
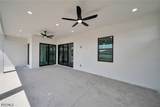
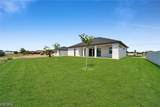
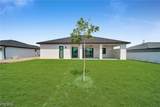
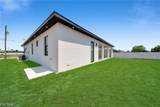
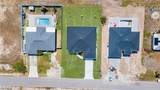
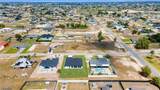
Welcome to the Emerald Model, a stunning brand-new construction that redefines modern luxury living in Cape Coral. From the moment you arrive, the dramatic contemporary facade, lush tropical landscaping, and twilight curb appeal make a statement that only gets better inside. Offering 1,741 sq ft of refined living space under an open-concept layout with soaring 13'4" ceilings in the entry and master suite, coffered 11-foot ceilings in the great room, and polished large-format porcelain tile throughout, every detail was curated for the discerning buyer. The chef's kitchen is the crown jewel. A dramatic marble waterfall island anchors the space, flanked by floor-to-ceiling white shaker cabinetry, stainless steel appliances, and sculptural black LED pendant lighting that commands attention day or night. Pocket sliders open to the covered lanai, pre-plumbed for a future outdoor kitchen, making this the ultimate setup for Florida living. The master retreat offers a true spa experience with a massive glass-enclosed double rain-head shower clad in full-slab marble tile, dual vanities with backlit LED mirrors, and matte black fixtures carried consistently throughout every bath in the home. Additional highlights include a dedicated laundry room with Samsung washer/dryer and quartz utility sink, impact-resistant windows and doors, a 2-car garage, and R-13 insulation, all built to the 2023 Florida Building Code for superior storm resilience. Best of all, this property is situated outside of a flood zone, meaning no FLOOD INSURANCE required. This is new construction done right. Schedule your private showing today.
-
4BEDS
-
0.23ACRES
-
3BATHS
-
01/2 BATHS
-
1,741SQFT
-
$224$/SQFT
School Ratings & Info
Description
Welcome to the Emerald Model, a stunning brand-new construction that redefines modern luxury living in Cape Coral. From the moment you arrive, the dramatic contemporary facade, lush tropical landscaping, and twilight curb appeal make a statement that only gets better inside. Offering 1,741 sq ft of refined living space under an open-concept layout with soaring 13'4" ceilings in the entry and master suite, coffered 11-foot ceilings in the great room, and polished large-format porcelain tile throughout, every detail was curated for the discerning buyer. The chef's kitchen is the crown jewel. A dramatic marble waterfall island anchors the space, flanked by floor-to-ceiling white shaker cabinetry, stainless steel appliances, and sculptural black LED pendant lighting that commands attention day or night. Pocket sliders open to the covered lanai, pre-plumbed for a future outdoor kitchen, making this the ultimate setup for Florida living. The master retreat offers a true spa experience with a massive glass-enclosed double rain-head shower clad in full-slab marble tile, dual vanities with backlit LED mirrors, and matte black fixtures carried consistently throughout every bath in the home. Additional highlights include a dedicated laundry room with Samsung washer/dryer and quartz utility sink, impact-resistant windows and doors, a 2-car garage, and R-13 insulation, all built to the 2023 Florida Building Code for superior storm resilience. Best of all, this property is situated outside of a flood zone, meaning no FLOOD INSURANCE required. This is new construction done right. Schedule your private showing today.
© 2026 Florida Gulf Coast Multiple Listing Service, Inc. All rights reserved. The data relating to real estate for sale or lease on this web site comes in part from FGCMLS. Data deemed reliable but not guaranteed.IDX information is provided exclusively for consumers' personal, non-commercial use and may not be used for any purpose other than to identify prospective properties consumers may be interested in purchasing. Information is deemed reliable but is not guaranteed accurate by the MLS or Michael Sutkus | Downing-Frye Realty Inc. Data last updated 2026-10-12T07:22:58.223.