













Description
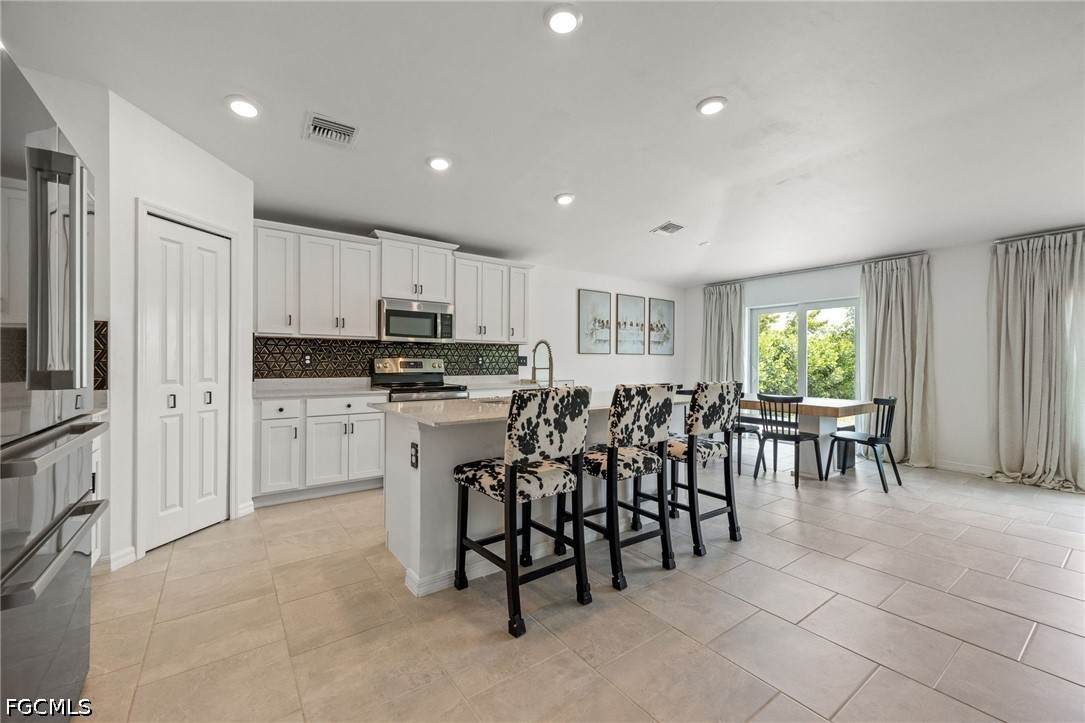
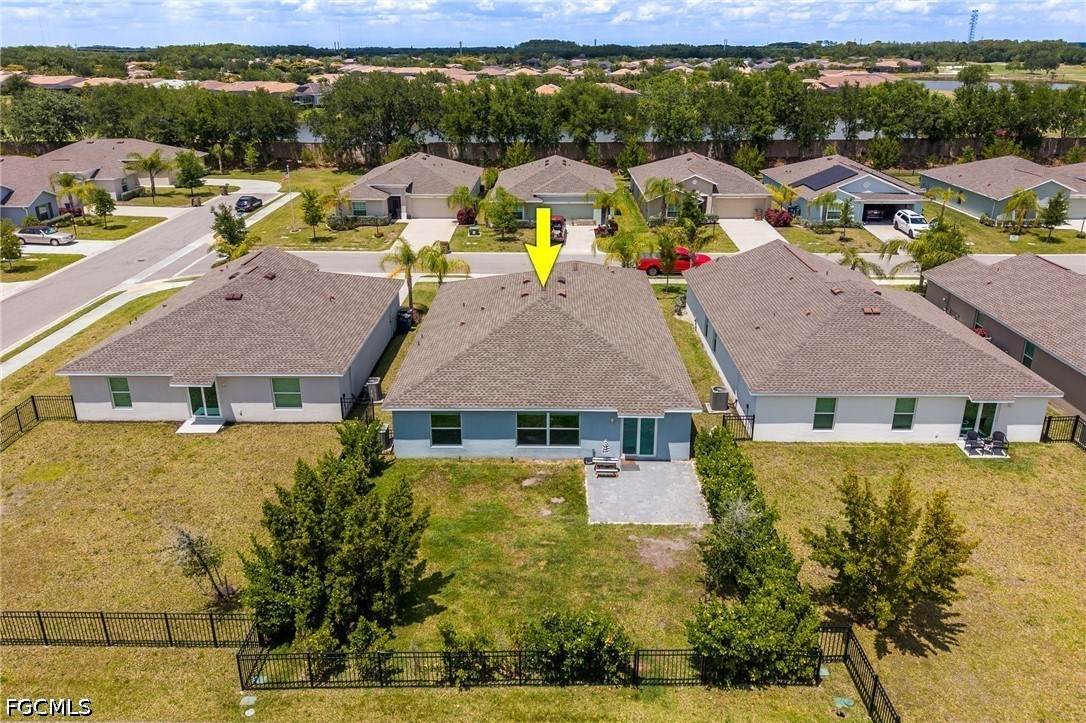
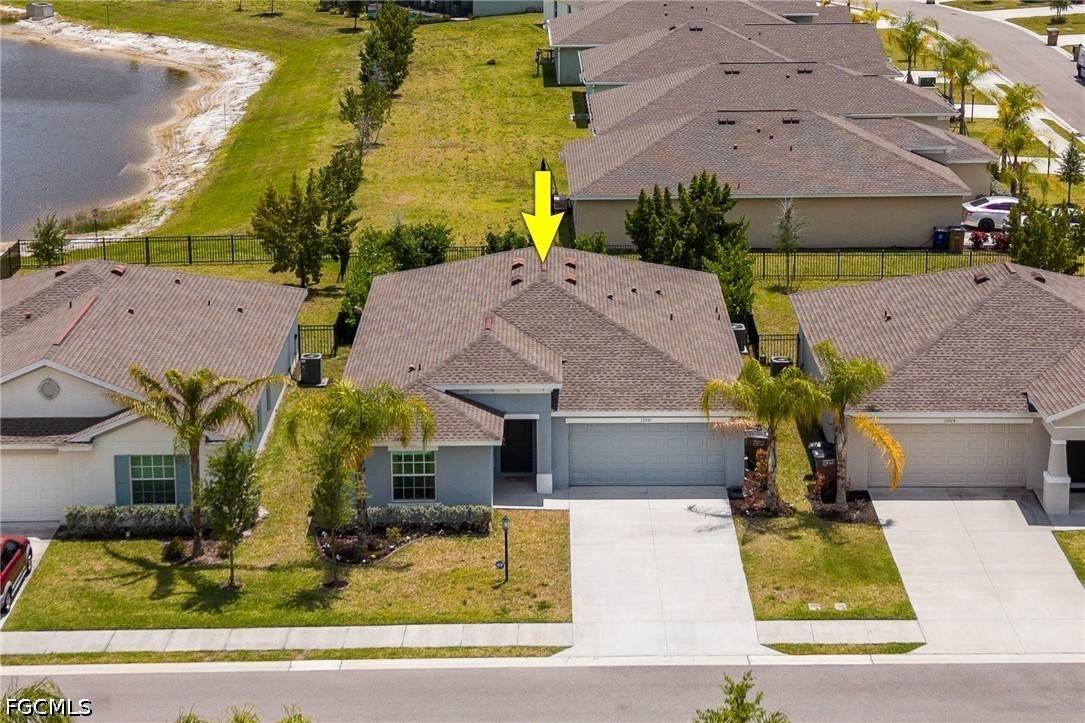
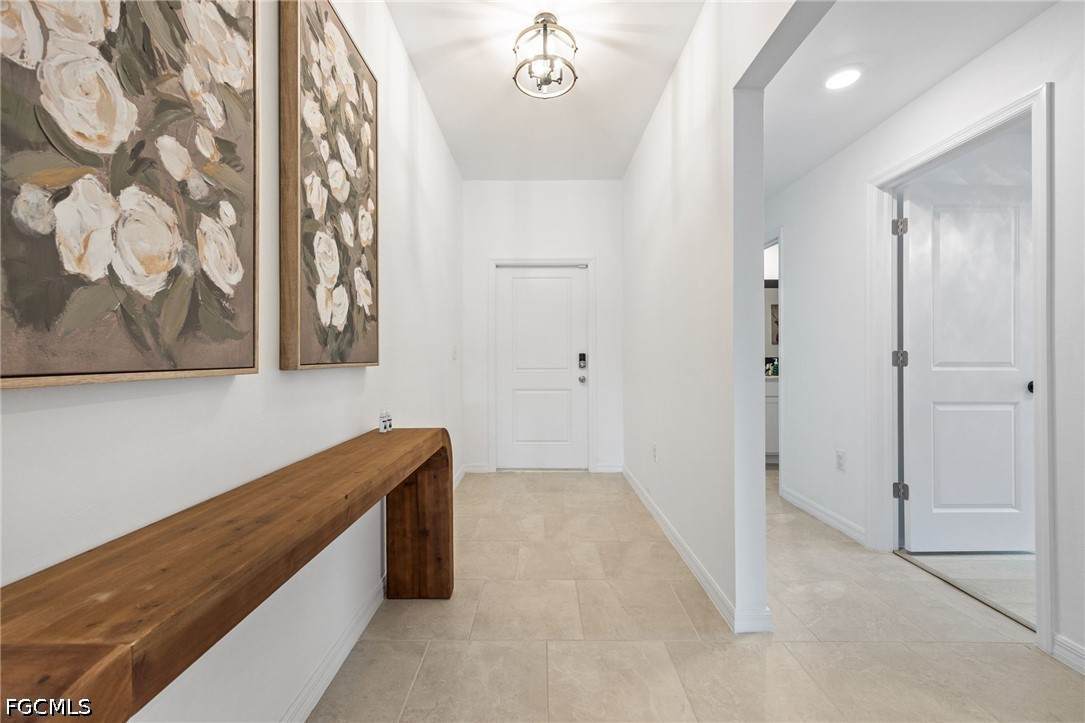
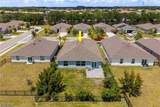
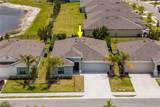
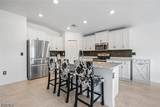
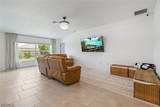
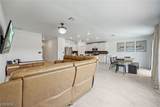
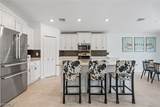
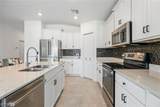
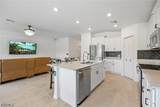
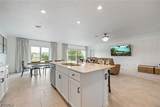
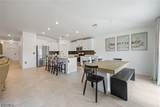
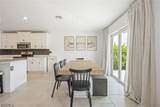
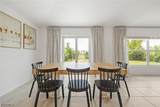
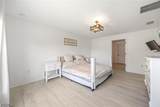
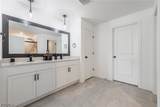
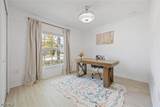
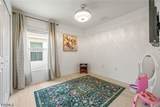
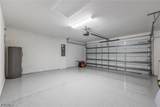
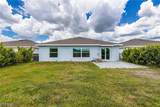
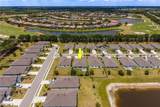
Are you searching for a truly move-in ready home? This beautifully upgraded residence in Oakview delivers with low HOA dues, no CDD fee, and a private, fully fenced backyard with peaceful lake views! Offering 1,936 square feet, this popular Hartford split floor plan features an open-concept layout with modern finishes and upgrades throughout, well beyond builder grade! The kitchen stands out with soft-close cabinetry, a full stainless steel appliance package, a stylish backsplash, pantry, and a large island with additional seating, perfect for everyday living and entertaining. It opens seamlessly to the bright and inviting family room, filled with natural light from every angle. Agents: please read confidential remarks! The owner’s suite offers dual sinks, a spacious shower with tempered glass door, and an oversized walk-in closet. Three additional bedrooms provide flexibility for guests, family members, or a dedicated office if desired. Recent upgrades include hardware (2024), backsplash (2024), tempered glass shower doors in both bathrooms (2024), GE refrigerator and dishwasher (2025), luxury vinyl plank flooring in all bedrooms and closets (2025 to 2026), GE washer and dryer (2026), added laundry room cabinetry (2026), epoxy coated garage floor (2026), fresh interior paint (2026), a 12 by 12 paver patio (2026), and a professionally power washed exterior and driveway (April 2026). Conveniently located with easy access to State Road 80, you are just minutes from shopping, dining, and entertainment while still enjoying a peaceful neighborhood setting. HOA dues include high speed internet and lawn care, adding even more value and convenience! You can move right in and start enjoying it from day one. Schedule your private showing today and see everything this home has to offer!
-
4BEDS
-
0.15ACRES
-
2BATHS
-
01/2 BATHS
-
1,937SQFT
-
$173$/SQFT
School Ratings & Info
Description
Are you searching for a truly move-in ready home? This beautifully upgraded residence in Oakview delivers with low HOA dues, no CDD fee, and a private, fully fenced backyard with peaceful lake views! Offering 1,936 square feet, this popular Hartford split floor plan features an open-concept layout with modern finishes and upgrades throughout, well beyond builder grade! The kitchen stands out with soft-close cabinetry, a full stainless steel appliance package, a stylish backsplash, pantry, and a large island with additional seating, perfect for everyday living and entertaining. It opens seamlessly to the bright and inviting family room, filled with natural light from every angle. Agents: please read confidential remarks! The owner’s suite offers dual sinks, a spacious shower with tempered glass door, and an oversized walk-in closet. Three additional bedrooms provide flexibility for guests, family members, or a dedicated office if desired. Recent upgrades include hardware (2024), backsplash (2024), tempered glass shower doors in both bathrooms (2024), GE refrigerator and dishwasher (2025), luxury vinyl plank flooring in all bedrooms and closets (2025 to 2026), GE washer and dryer (2026), added laundry room cabinetry (2026), epoxy coated garage floor (2026), fresh interior paint (2026), a 12 by 12 paver patio (2026), and a professionally power washed exterior and driveway (April 2026). Conveniently located with easy access to State Road 80, you are just minutes from shopping, dining, and entertainment while still enjoying a peaceful neighborhood setting. HOA dues include high speed internet and lawn care, adding even more value and convenience! You can move right in and start enjoying it from day one. Schedule your private showing today and see everything this home has to offer!
© 2026 Florida Gulf Coast Multiple Listing Service, Inc. All rights reserved. The data relating to real estate for sale or lease on this web site comes in part from FGCMLS. Data deemed reliable but not guaranteed.IDX information is provided exclusively for consumers' personal, non-commercial use and may not be used for any purpose other than to identify prospective properties consumers may be interested in purchasing. Information is deemed reliable but is not guaranteed accurate by the MLS or Michael Sutkus | Downing-Frye Realty Inc. Data last updated 2026-10-15T16:24:03.983.