














Description
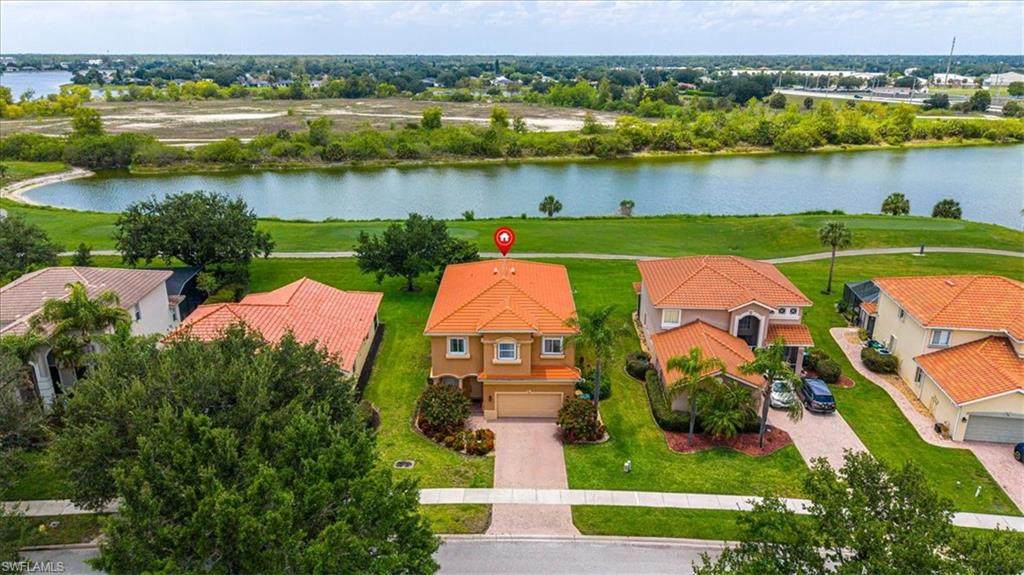
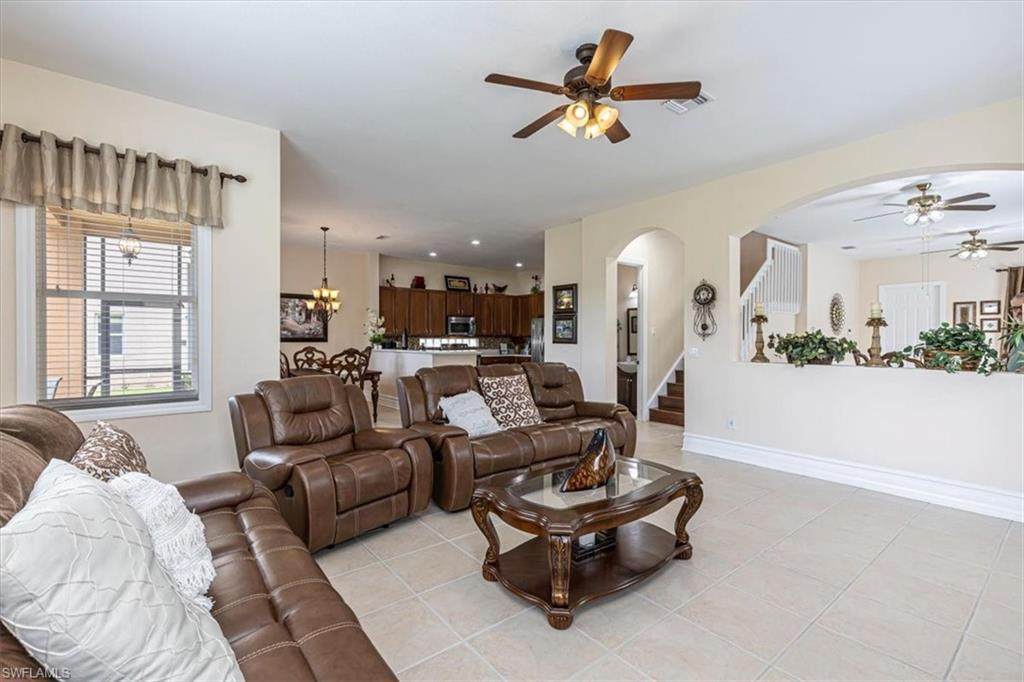
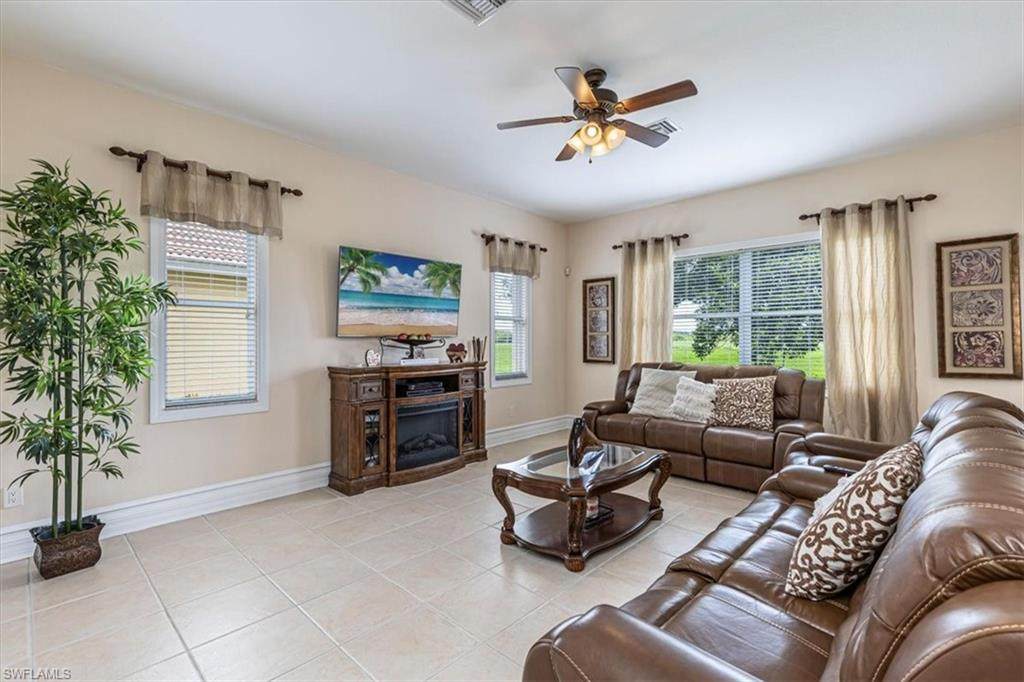
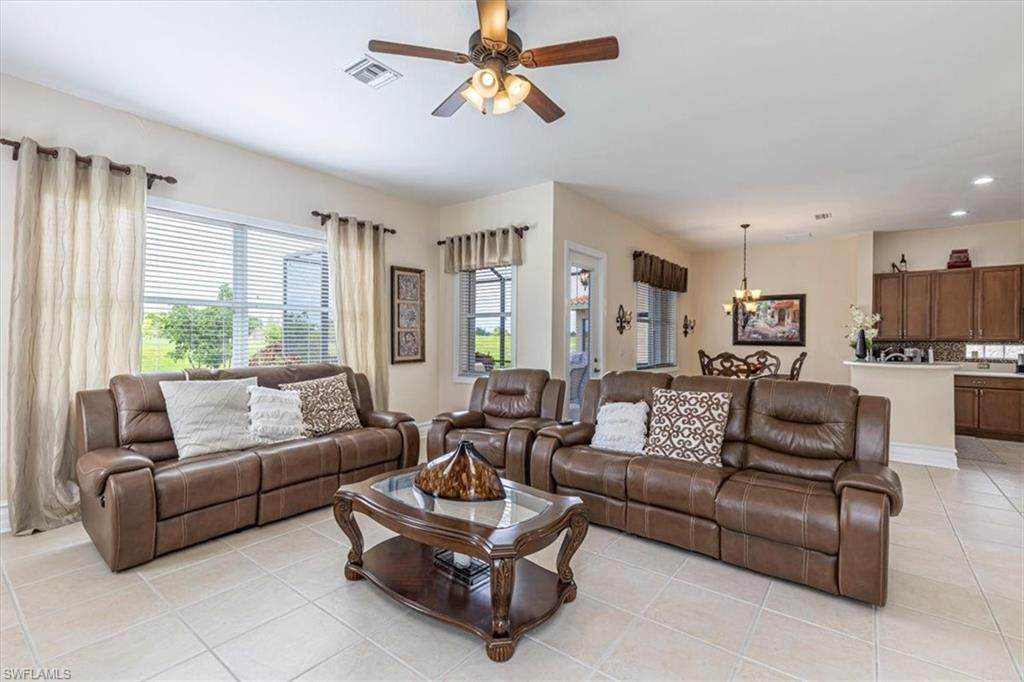
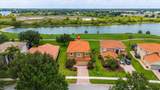
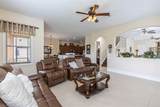
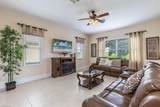
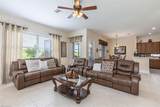
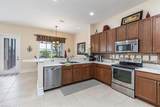
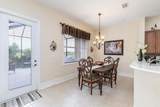
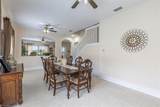
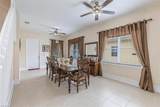
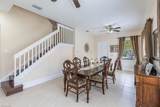
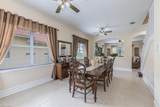
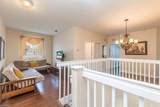
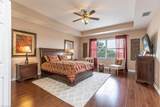
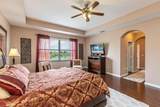
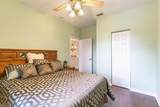
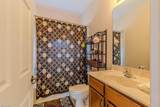
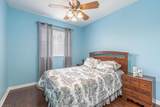
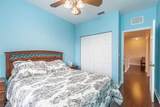
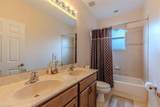
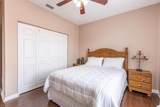
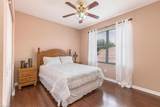
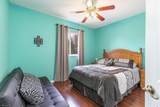
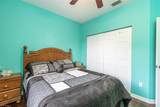
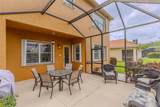
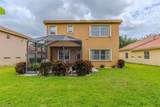
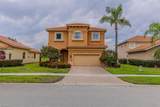
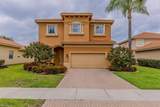
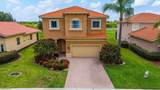
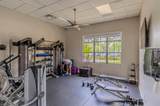
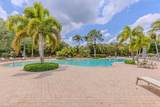
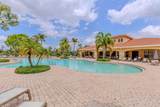
Set along the golf course in the gated community of Valencia Golf and Country Club, this two-story 5-bedroom, 3.5-bath residence enjoys western exposure and wide fairway views. The spacious layout offers multiple living areas designed for flexibility, making it well-suited for larger households, multi-generational living, or anyone who simply appreciates extra space. In addition to the main family room, the formal dining area could easily function as a separate sitting room or formal living space, while upstairs, a large loft provides additional room for a media area, game room, or secondary gathering space. The kitchen is designed for both everyday living and entertaining, featuring stainless steel appliances, abundant counter space, breakfast bar seating, and a dedicated dining area for casual meals or larger gatherings. A half bath on the main level adds convenience for guests and daily use. Upstairs, all bedrooms are positioned away from the main living areas for added privacy. The oversized primary suite includes an ensuite bath with dual sinks, a vanity area, soaking tub, walk-in shower, and two walk-in closets. Four additional guest bedrooms and three full bathrooms provide comfortable accommodations for family and visitors. The living spaces extend to a screened lanai overlooking the golf course, with plenty of room to add a future pool if desired. Valencia Golf and Country Club is known for its well-maintained setting and public golf course, offering residents the ability to enjoy golf without mandatory membership fees or large upfront costs. Community amenities include a resort-style pool, fitness center, clubhouse, and walking paths throughout the neighborhood. Conveniently located near schools, grocery stores, dining, and everyday essentials, this home combines generous living space, flexible design, and golf course views in one of the area’s growing residential communities.
-
5BEDS
-
0.21ACRES
-
3BATHS
-
11/2 BATHS
-
3,054SQFT
-
$212$/SQFT
School Information
Description
Set along the golf course in the gated community of Valencia Golf and Country Club, this two-story 5-bedroom, 3.5-bath residence enjoys western exposure and wide fairway views. The spacious layout offers multiple living areas designed for flexibility, making it well-suited for larger households, multi-generational living, or anyone who simply appreciates extra space. In addition to the main family room, the formal dining area could easily function as a separate sitting room or formal living space, while upstairs, a large loft provides additional room for a media area, game room, or secondary gathering space. The kitchen is designed for both everyday living and entertaining, featuring stainless steel appliances, abundant counter space, breakfast bar seating, and a dedicated dining area for casual meals or larger gatherings. A half bath on the main level adds convenience for guests and daily use. Upstairs, all bedrooms are positioned away from the main living areas for added privacy. The oversized primary suite includes an ensuite bath with dual sinks, a vanity area, soaking tub, walk-in shower, and two walk-in closets. Four additional guest bedrooms and three full bathrooms provide comfortable accommodations for family and visitors. The living spaces extend to a screened lanai overlooking the golf course, with plenty of room to add a future pool if desired. Valencia Golf and Country Club is known for its well-maintained setting and public golf course, offering residents the ability to enjoy golf without mandatory membership fees or large upfront costs. Community amenities include a resort-style pool, fitness center, clubhouse, and walking paths throughout the neighborhood. Conveniently located near schools, grocery stores, dining, and everyday essentials, this home combines generous living space, flexible design, and golf course views in one of the area’s growing residential communities.
The data relating to real estate for sale displayed on this Website comes in part from the Multiple Listing Service of the Bonita Springs-Estero Association of REALTORS®, Inc., under License No. 3035763. Properties displayed on this Website include properties listed with brokerage firms other than Michael Sutkus | Downing-Frye Realty Inc. Detailed information about such properties includes the name of the brokerage firm with which the seller has listed the property. The properties displayed may not be all the properties listed with brokerage firms participating in the Bonita Springs-Estero Association of REALTORS® Multiple Listing Service, or contained in the database compilation of the Bonita Springs-Estero Association of REALTORS® Multiple Listing Service. Data last updated 2026-10-06T23:28:23.023.