


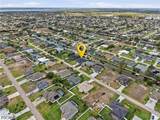
Description
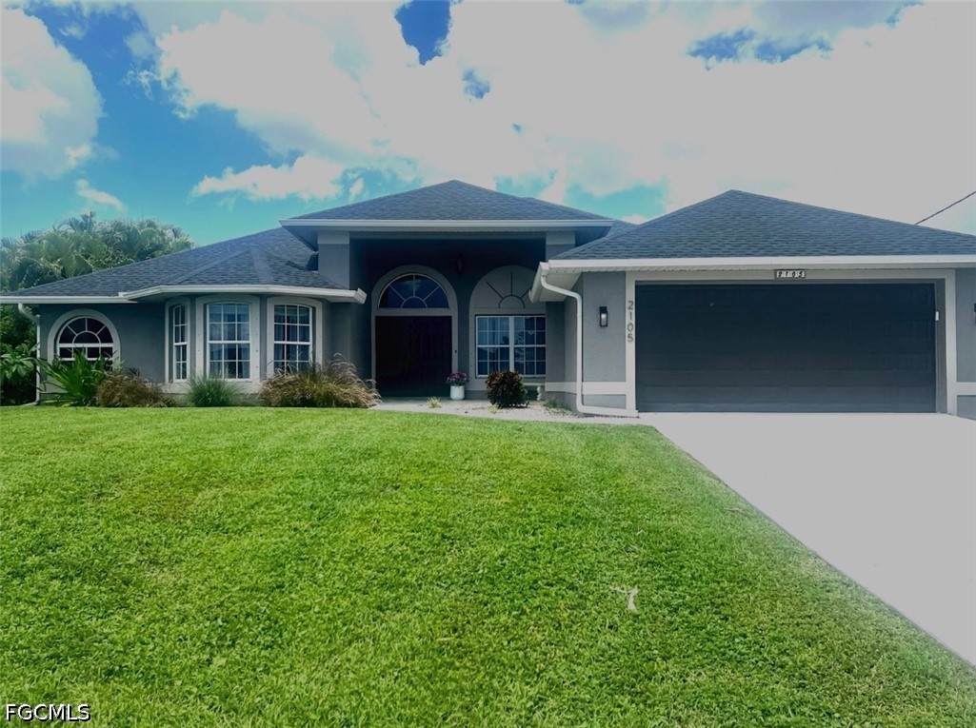
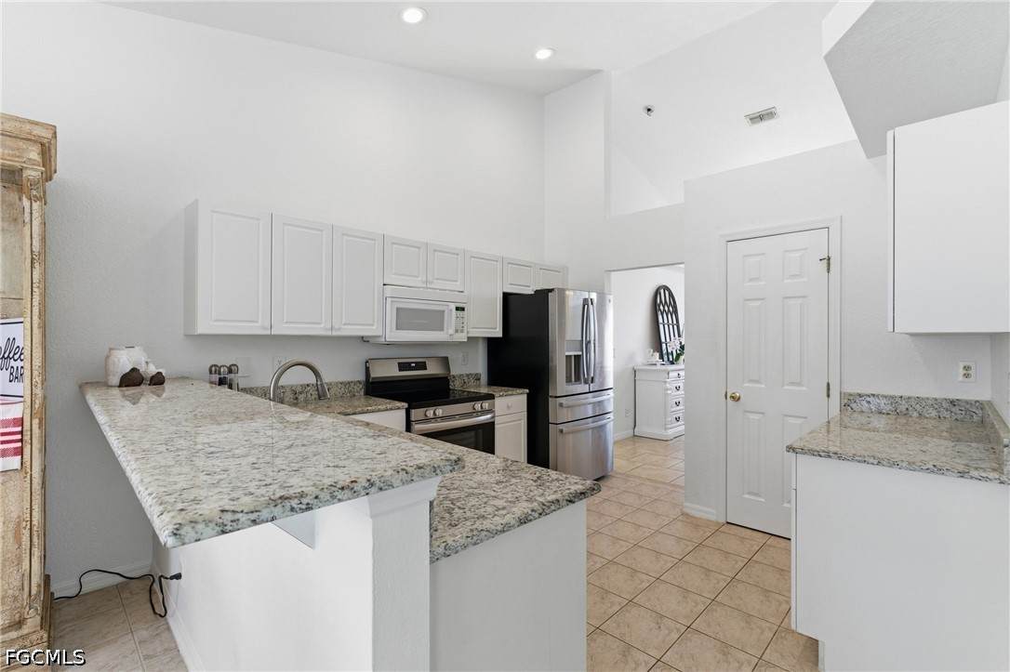
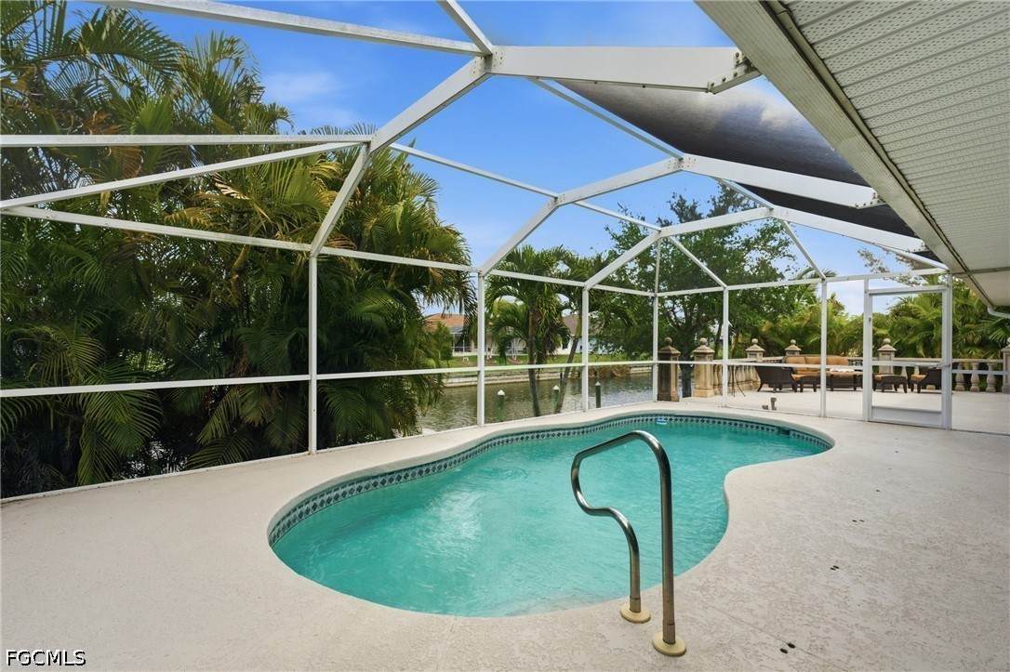
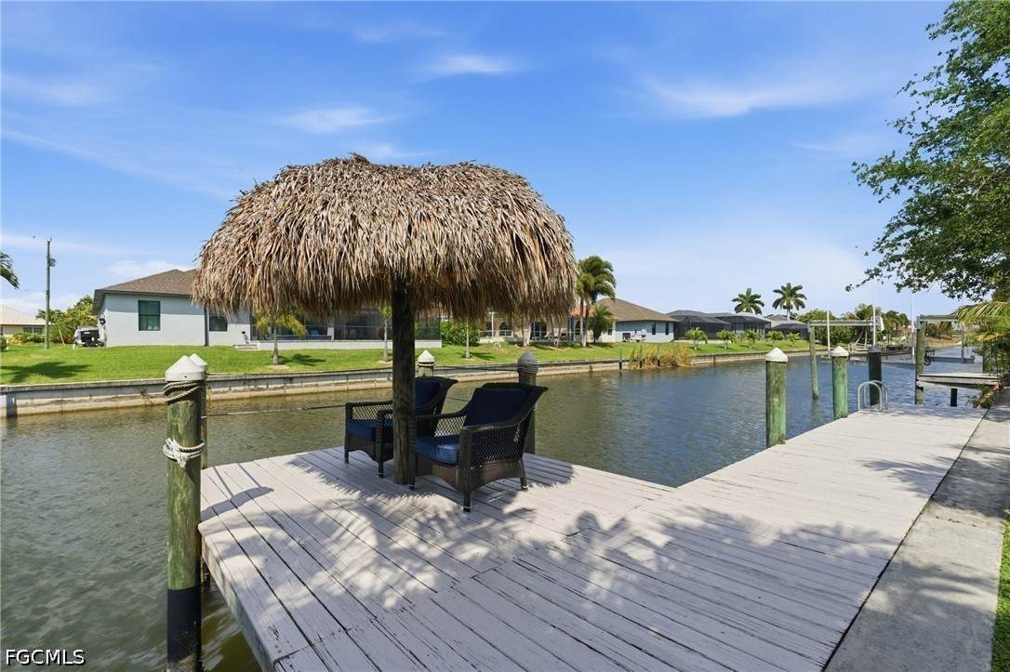
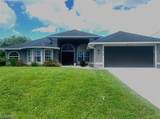
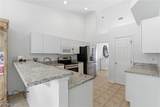
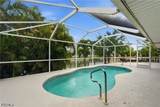
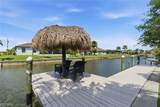
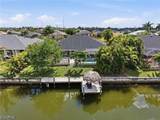
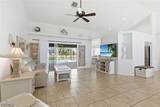
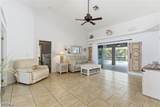
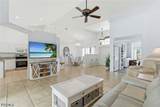
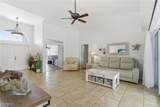
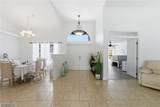
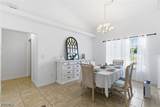
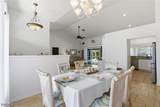
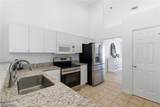
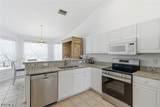
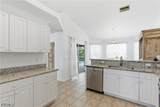
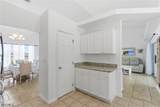
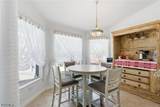
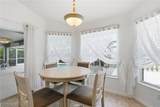
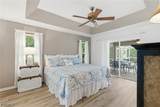
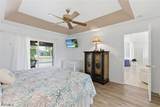
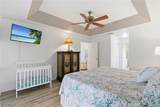
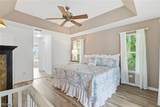
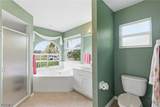
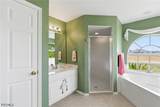
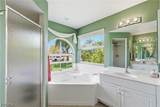
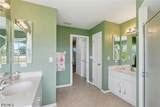
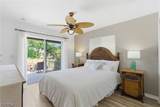
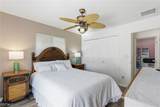
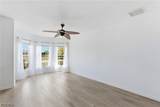
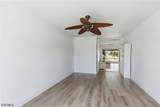
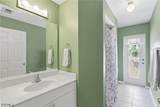
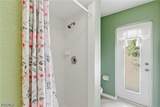
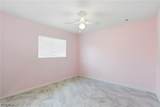
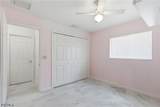
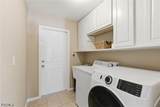
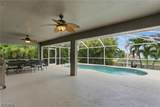
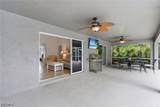
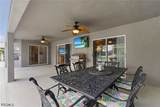
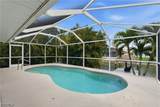
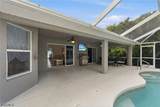
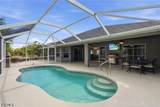
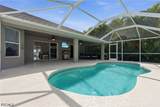
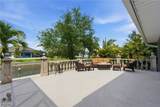
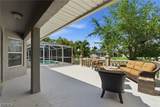
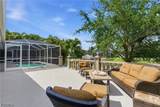
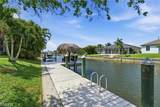
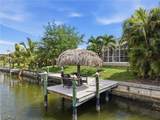
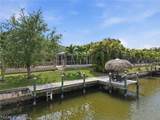
WATERFRONT POOL HOME | CAPE CORAL This beautifully maintained waterfront residence offers the perfect blend of comfort, functionality, and Florida lifestyle living. With bright, open interiors and an expansive outdoor retreat, this home is designed for both everyday living and effortless entertaining. Enjoy peaceful canal views, a private dock, and a spacious lanai that captures the essence of true Southwest Florida living. RESIDENCE OVERVIEW: • 4 Bedrooms | 2 Bathrooms • 2-Car Garage • Tile flooring throughout • High vaulted ceilings with abundant natural light • Spacious open-concept living and formal dining areas ARCHITECTURAL FEATURES: • Vaulted ceilings enhancing openness and light • Large living room ideal for entertaining • Seamless flow into formal dining space • Sliding glass doors opening to lanai with water views CULINARY SPACE: • Granite countertops (2025) • All appliances • Closet pantry for added storage • Breakfast bar for casual seating • Dinette area overlooking the pool & canal PRIVATE OWNER’S RETREAT: • Tray ceiling detail • Private lanai access with tranquil water views • Dual closets for ample storage • En-suite bath with split vanities • Walk-in shower and soaking tub SPLIT FLOOR PLAN DESIGN: • Guest bedrooms positioned for privacy • Shared guest bathroom • Direct lanai access from guest bath for convenience ELEVATED OUTDOOR LIVING: • Oversized screened lanai ideal for entertaining • Private heated pool (2026 heater) • Expansive water views from multiple outdoor spaces • Additional side patio for extended outdoor living • 37’ x 15’ private dock for kayaking, paddleboarding, or fishing • Tiki hut at dock for shaded relaxation NOTABLE UPGRADES: • 2026 hot water heater and pool heater • 2025 granite countertops, pool filter lines, interior and exterior paint • 2024 roof, A/C system, pool cage screens and doors, tiki hut at dock An exceptional opportunity to own a well-appointed waterfront home offering space, privacy, and the ultimate Florida outdoor lifestyle.
-
4BEDS
-
0.23ACRES
-
2BATHS
-
01/2 BATHS
-
2,037SQFT
-
$301$/SQFT
School Ratings & Info
Description
WATERFRONT POOL HOME | CAPE CORAL This beautifully maintained waterfront residence offers the perfect blend of comfort, functionality, and Florida lifestyle living. With bright, open interiors and an expansive outdoor retreat, this home is designed for both everyday living and effortless entertaining. Enjoy peaceful canal views, a private dock, and a spacious lanai that captures the essence of true Southwest Florida living. RESIDENCE OVERVIEW: • 4 Bedrooms | 2 Bathrooms • 2-Car Garage • Tile flooring throughout • High vaulted ceilings with abundant natural light • Spacious open-concept living and formal dining areas ARCHITECTURAL FEATURES: • Vaulted ceilings enhancing openness and light • Large living room ideal for entertaining • Seamless flow into formal dining space • Sliding glass doors opening to lanai with water views CULINARY SPACE: • Granite countertops (2025) • All appliances • Closet pantry for added storage • Breakfast bar for casual seating • Dinette area overlooking the pool & canal PRIVATE OWNER’S RETREAT: • Tray ceiling detail • Private lanai access with tranquil water views • Dual closets for ample storage • En-suite bath with split vanities • Walk-in shower and soaking tub SPLIT FLOOR PLAN DESIGN: • Guest bedrooms positioned for privacy • Shared guest bathroom • Direct lanai access from guest bath for convenience ELEVATED OUTDOOR LIVING: • Oversized screened lanai ideal for entertaining • Private heated pool (2026 heater) • Expansive water views from multiple outdoor spaces • Additional side patio for extended outdoor living • 37’ x 15’ private dock for kayaking, paddleboarding, or fishing • Tiki hut at dock for shaded relaxation NOTABLE UPGRADES: • 2026 hot water heater and pool heater • 2025 granite countertops, pool filter lines, interior and exterior paint • 2024 roof, A/C system, pool cage screens and doors, tiki hut at dock An exceptional opportunity to own a well-appointed waterfront home offering space, privacy, and the ultimate Florida outdoor lifestyle.
© 2026 Florida Gulf Coast Multiple Listing Service, Inc. All rights reserved. The data relating to real estate for sale or lease on this web site comes in part from FGCMLS. Data deemed reliable but not guaranteed.IDX information is provided exclusively for consumers' personal, non-commercial use and may not be used for any purpose other than to identify prospective properties consumers may be interested in purchasing. Information is deemed reliable but is not guaranteed accurate by the MLS or Michael Sutkus | Downing-Frye Realty Inc. Data last updated 2026-10-15T16:24:03.983.