


Description
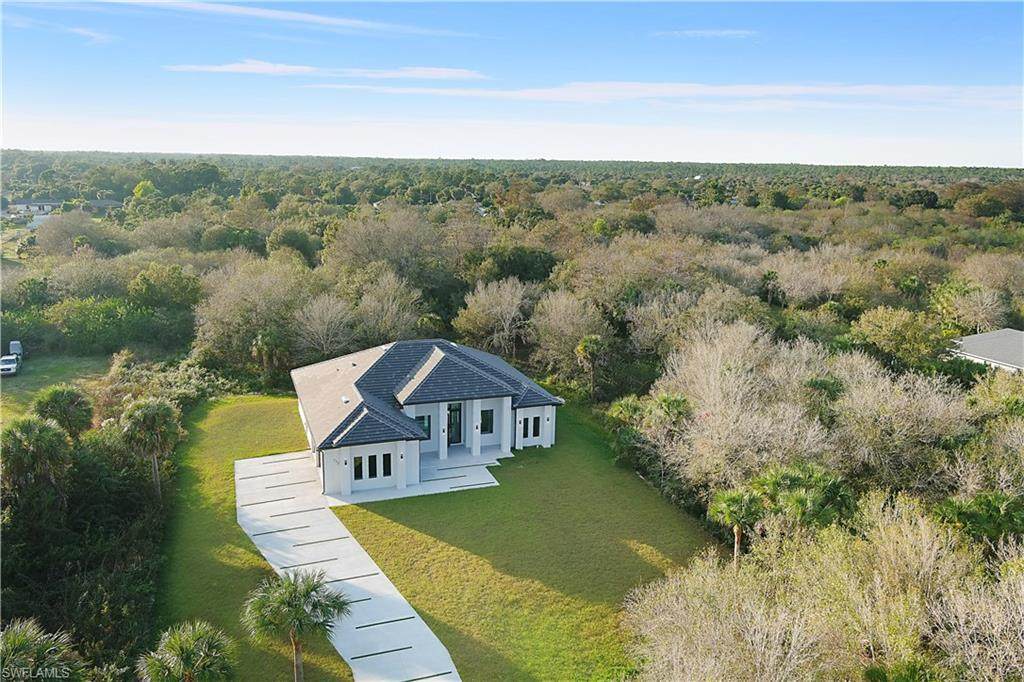
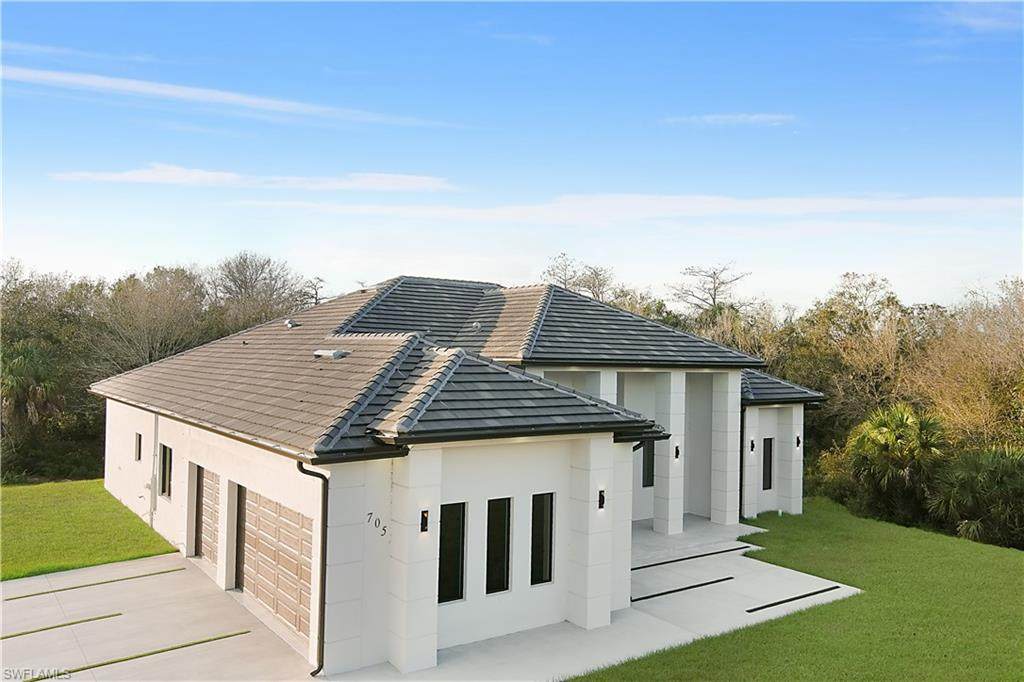
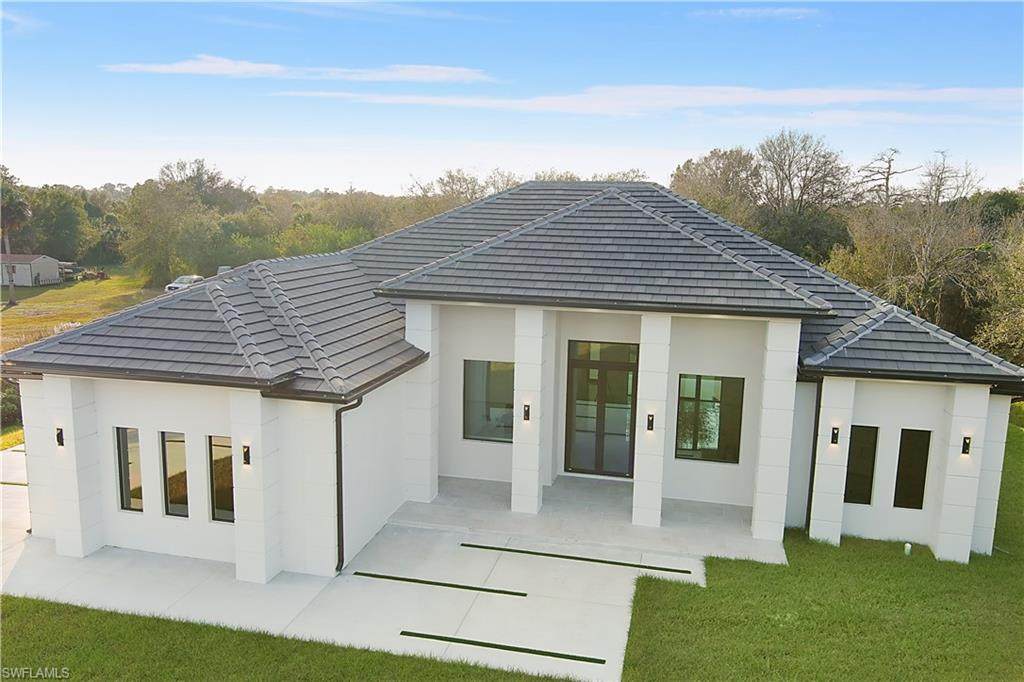
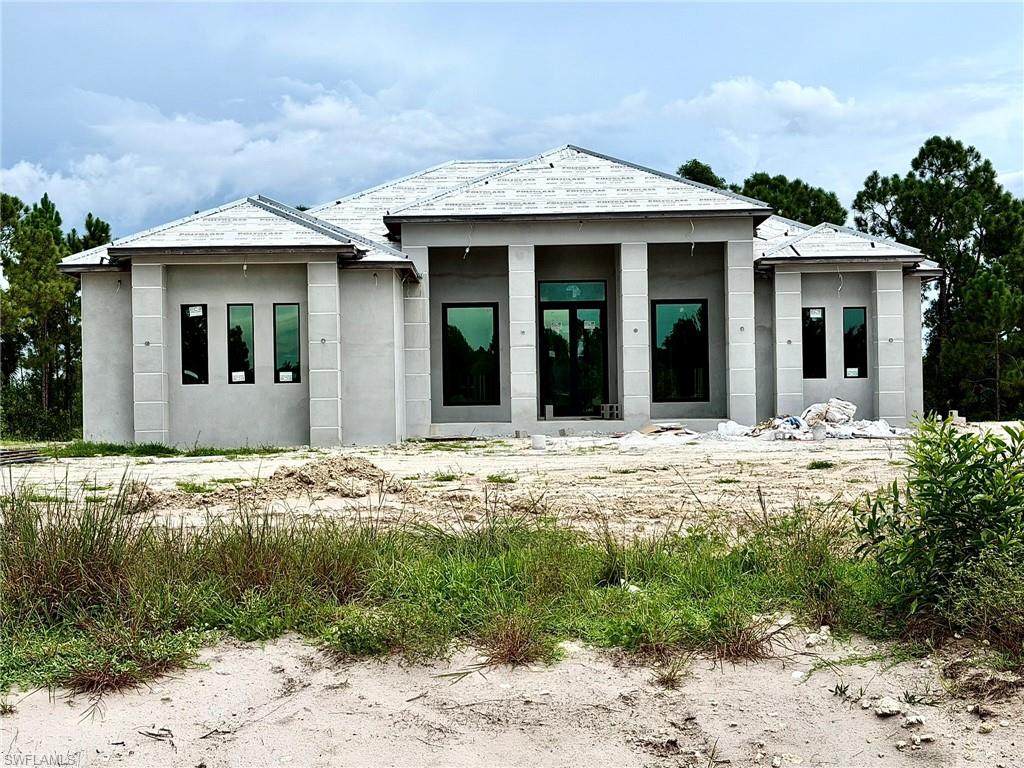
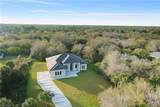
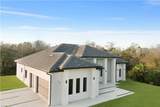
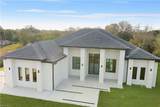
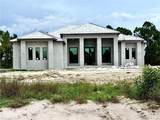
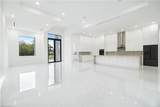
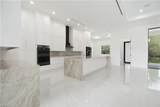
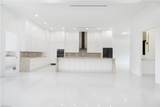
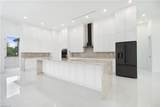
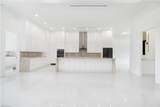
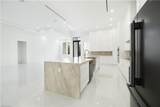
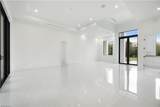
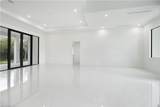
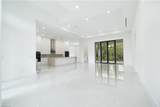
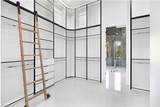
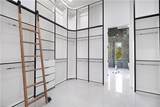
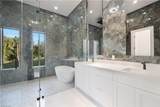
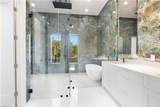
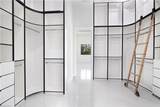
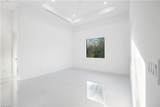
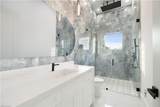
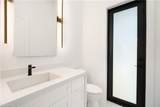
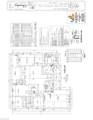
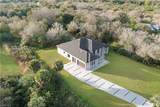
New construction on 2.34 acres in Golden Gate Estates, now offered at $675,000 in its current unfinished state, a $260,000 reduction from the completed price. This option lets the next owner pick their own colors, cabinets, flooring, and finishes rather than living with someone else's choices. The home is already plumbed, wired, and drywalled, with impact-resistant windows and doors and the septic system installed. The roof still needs its final covering, so the buyer can choose tile or another material. The builder estimates roughly $170,000 to complete the home, depending on the selections made. Note: Photos shown reflect a completed home at 705 16th Ave NE, which is almost identical to this one, and are included to show what the finished home can look like. This three-bedroom plus den, two-and-a-half bath home includes a full three-car garage and an open floor plan with tray ceilings. The kitchen is designed around a large center island with room for generous cabinetry, well suited for everyday meals or entertaining a crowd. The main bedroom is laid out with a spacious walk-in closet and a private bath planned for a soaking tub and walk-in shower. A covered lanai opens to the expansive backyard, and the 2.34-acre upland lot provides plenty of room to enjoy the outdoors in complete privacy. No HOA fees or restrictions. Corkscrew Elementary, Corkscrew Middle, and Palmetto Ridge High School are the assigned schools for this address. Shopping and dining along Golden Gate Boulevard and Collier Boulevard are just minutes away, and Interstate 75 access is convenient for commuting or heading into Naples. Big Corkscrew Island Regional Park, with about 150 acres of outdoor amenities, is nearby, along with Picayune Strand State Forest for nature lovers.
-
3BEDS
-
2.34ACRES
-
2BATHS
-
11/2 BATHS
-
2,659SQFT
-
$254$/SQFT
School Ratings & Info
Description
New construction on 2.34 acres in Golden Gate Estates, now offered at $675,000 in its current unfinished state, a $260,000 reduction from the completed price. This option lets the next owner pick their own colors, cabinets, flooring, and finishes rather than living with someone else's choices. The home is already plumbed, wired, and drywalled, with impact-resistant windows and doors and the septic system installed. The roof still needs its final covering, so the buyer can choose tile or another material. The builder estimates roughly $170,000 to complete the home, depending on the selections made. Note: Photos shown reflect a completed home at 705 16th Ave NE, which is almost identical to this one, and are included to show what the finished home can look like. This three-bedroom plus den, two-and-a-half bath home includes a full three-car garage and an open floor plan with tray ceilings. The kitchen is designed around a large center island with room for generous cabinetry, well suited for everyday meals or entertaining a crowd. The main bedroom is laid out with a spacious walk-in closet and a private bath planned for a soaking tub and walk-in shower. A covered lanai opens to the expansive backyard, and the 2.34-acre upland lot provides plenty of room to enjoy the outdoors in complete privacy. No HOA fees or restrictions. Corkscrew Elementary, Corkscrew Middle, and Palmetto Ridge High School are the assigned schools for this address. Shopping and dining along Golden Gate Boulevard and Collier Boulevard are just minutes away, and Interstate 75 access is convenient for commuting or heading into Naples. Big Corkscrew Island Regional Park, with about 150 acres of outdoor amenities, is nearby, along with Picayune Strand State Forest for nature lovers.
 The data relating to real estate for sale on this limited electronic display come in part from the Broker Reciprocity Program (BR Program) of M.L.S. of Naples, Inc. Properties listed with brokerage firms other than Michael Sutkus | Downing-Frye Realty Inc are marked with the BR Program Icon or the BR House Icon and detailed information about them includes the name of the Listing Brokers. The properties displayed may not be all the properties available through the BR Program. The accuracy of this information is not warranted or guaranteed. This information should be independently verified if any person intends to engage in a transaction in reliance upon it. Data last updated 2026-10-06T23:25:15.23. Some properties that appear for sale on this website may no longer be available. For the most current information, contact Michael Sutkus | Downing-Frye Realty Inc, (239) 450-6206, . Licensed in the State of Florida.
 Listing courtesy of Downing Frye Realty Inc.: 239-261-2244.