


Description
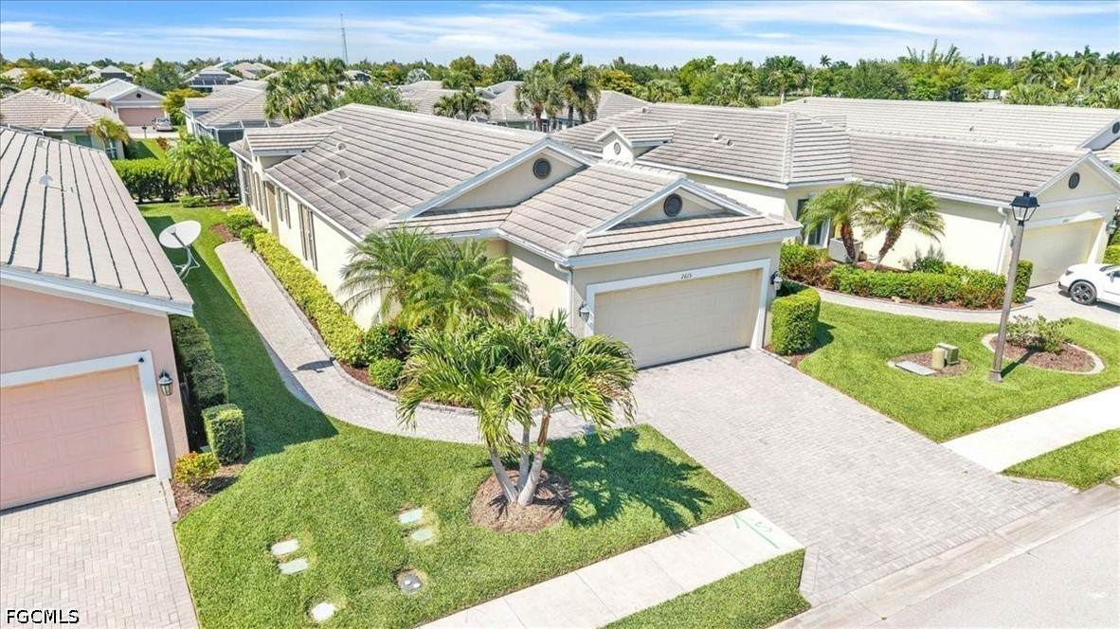
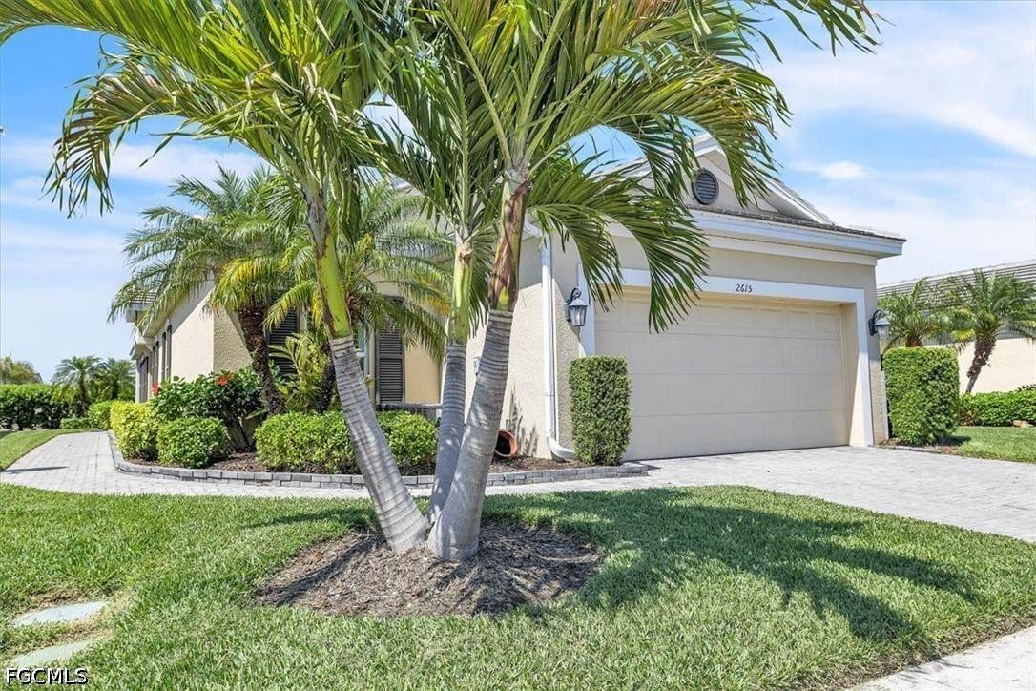
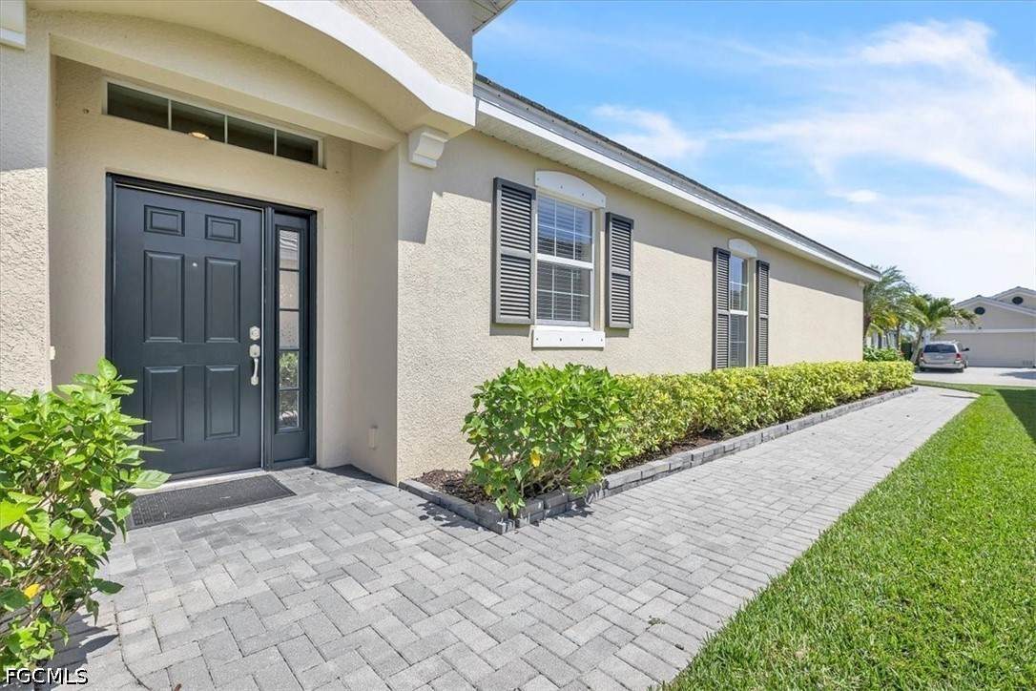
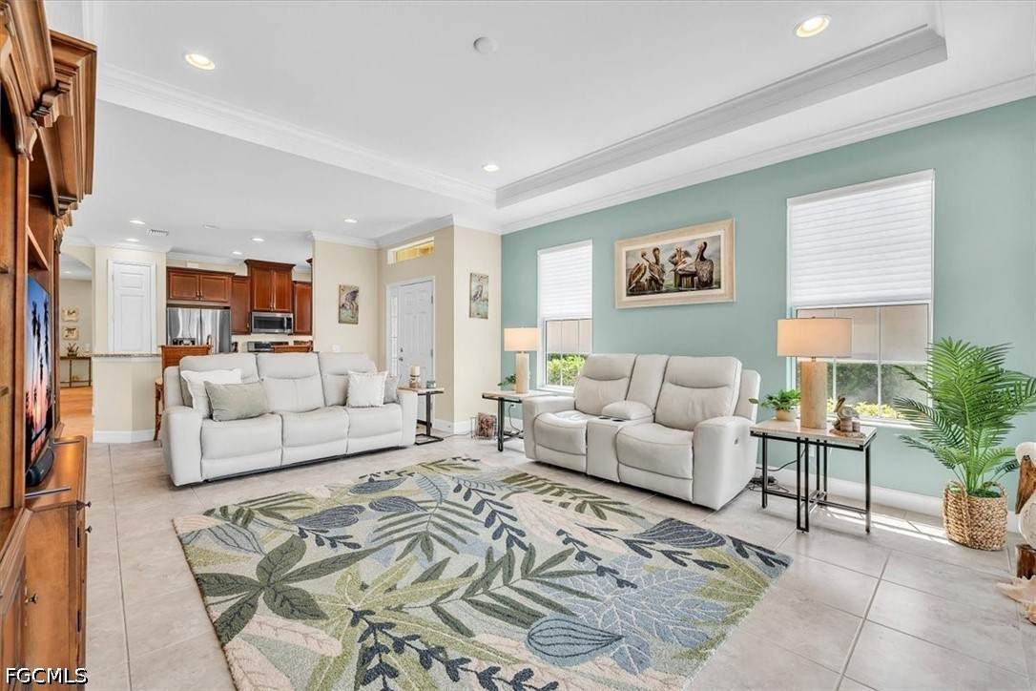
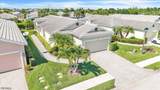
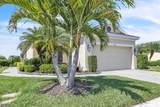
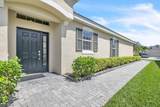
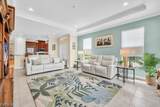
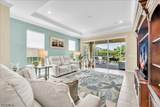
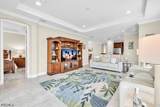
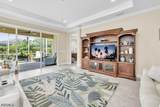
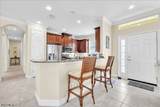
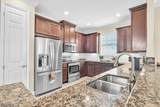
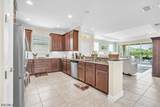
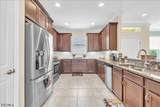
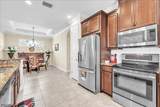
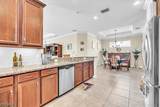
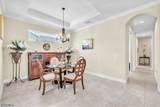
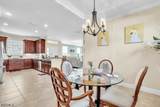
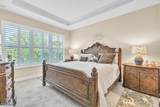
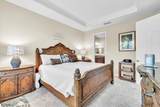
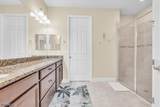
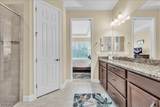
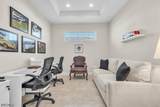
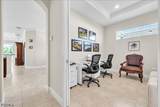
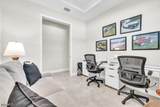
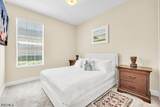
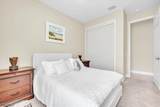
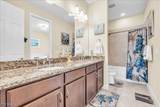
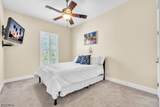
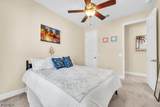
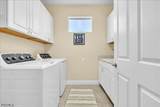
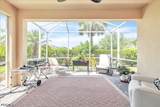
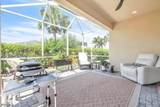
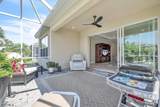
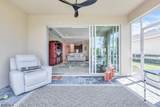
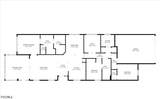
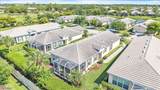
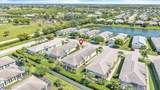
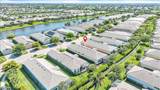
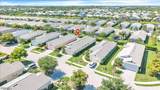
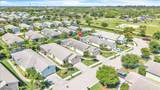
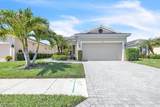
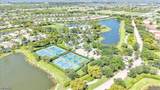
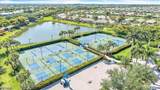
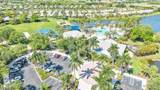
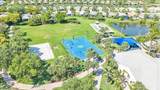
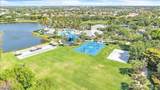
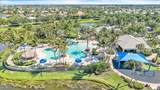
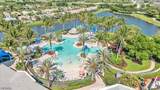
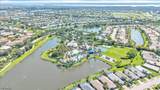
Welcome to this well-maintained 3-bedroom plus den, 2-bath home offering 1,926 square feet of living space in the gated, resort-style community of Sandoval. Thoughtfully designed for comfort and everyday living, the residence has full storm protection, quality finishes, and a functional layout filled with natural light. The home is complemented by beautifully landscaped surroundings, a tile roof, irrigation system, and a brick paver driveway and walkway that enhance its curb appeal. The open living and dining areas create a welcoming atmosphere for relaxing or hosting guests, while the kitchen offers granite countertops, stainless steel appliances, a pantry closet, rich wood cabinetry topped with crown molding, and a convenient breakfast bar that keeps everything connected. Interior upgrades include crown molding, 5¼-inch baseboards, plantation shutters, and 9-foot doorways that add both elegance and a sense of spaciousness. Tile flooring in the main and wet areas provides durability and easy care, while tray ceilings enhance the home’s architectural appeal. The spacious primary suite delivers a private retreat with dual sinks, a walk-in shower, and generous closet space. In addition, two guest bedrooms offer spacious closets and share a full guest bathroom featuring an extended granite vanity with dual sinks—perfect for family or visitors. One of the bedrooms is designed in a guest en suite-style, providing direct access to the full bath for added privacy and convenience. A flexible den provides the perfect option for a home office, hobby room, or additional guest area. Step outside to the screened lanai, an ideal setting for enjoying morning coffee or Florida evenings year-round. Additional conveniences include in-residence laundry with a washer and dryer (2025), an attached two-car garage with ceiling-mounted overhead storage racks, and major system updates including a new A/C (2026) and water heater (2016). Residents enjoy access to Sandoval’s extensive amenities: a lagoon-style pool, clubhouse, fitness center, tennis, pickleball, bocce, basketball courts, walking paths, dog park, playground, and a vibrant calendar of community events—all within a secure, gated environment. Discover relaxed Florida living and schedule your private showing today. **PLEASE ENJOY THE 3D INTERACTIVE VIRTUAL TOUR ASSOCIATED WITH THIS LISTING**
-
3BEDS
-
0.15ACRES
-
2BATHS
-
01/2 BATHS
-
1,926SQFT
-
$195$/SQFT
School Ratings & Info
Description
Welcome to this well-maintained 3-bedroom plus den, 2-bath home offering 1,926 square feet of living space in the gated, resort-style community of Sandoval. Thoughtfully designed for comfort and everyday living, the residence has full storm protection, quality finishes, and a functional layout filled with natural light. The home is complemented by beautifully landscaped surroundings, a tile roof, irrigation system, and a brick paver driveway and walkway that enhance its curb appeal. The open living and dining areas create a welcoming atmosphere for relaxing or hosting guests, while the kitchen offers granite countertops, stainless steel appliances, a pantry closet, rich wood cabinetry topped with crown molding, and a convenient breakfast bar that keeps everything connected. Interior upgrades include crown molding, 5¼-inch baseboards, plantation shutters, and 9-foot doorways that add both elegance and a sense of spaciousness. Tile flooring in the main and wet areas provides durability and easy care, while tray ceilings enhance the home’s architectural appeal. The spacious primary suite delivers a private retreat with dual sinks, a walk-in shower, and generous closet space. In addition, two guest bedrooms offer spacious closets and share a full guest bathroom featuring an extended granite vanity with dual sinks—perfect for family or visitors. One of the bedrooms is designed in a guest en suite-style, providing direct access to the full bath for added privacy and convenience. A flexible den provides the perfect option for a home office, hobby room, or additional guest area. Step outside to the screened lanai, an ideal setting for enjoying morning coffee or Florida evenings year-round. Additional conveniences include in-residence laundry with a washer and dryer (2025), an attached two-car garage with ceiling-mounted overhead storage racks, and major system updates including a new A/C (2026) and water heater (2016). Residents enjoy access to Sandoval’s extensive amenities: a lagoon-style pool, clubhouse, fitness center, tennis, pickleball, bocce, basketball courts, walking paths, dog park, playground, and a vibrant calendar of community events—all within a secure, gated environment. Discover relaxed Florida living and schedule your private showing today. **PLEASE ENJOY THE 3D INTERACTIVE VIRTUAL TOUR ASSOCIATED WITH THIS LISTING**
© 2026 Florida Gulf Coast Multiple Listing Service, Inc. All rights reserved. The data relating to real estate for sale or lease on this web site comes in part from FGCMLS. Data deemed reliable but not guaranteed.IDX information is provided exclusively for consumers' personal, non-commercial use and may not be used for any purpose other than to identify prospective properties consumers may be interested in purchasing. Information is deemed reliable but is not guaranteed accurate by the MLS or Michael Sutkus | Downing-Frye Realty Inc. Data last updated 2026-10-15T15:24:10.453.