


Description
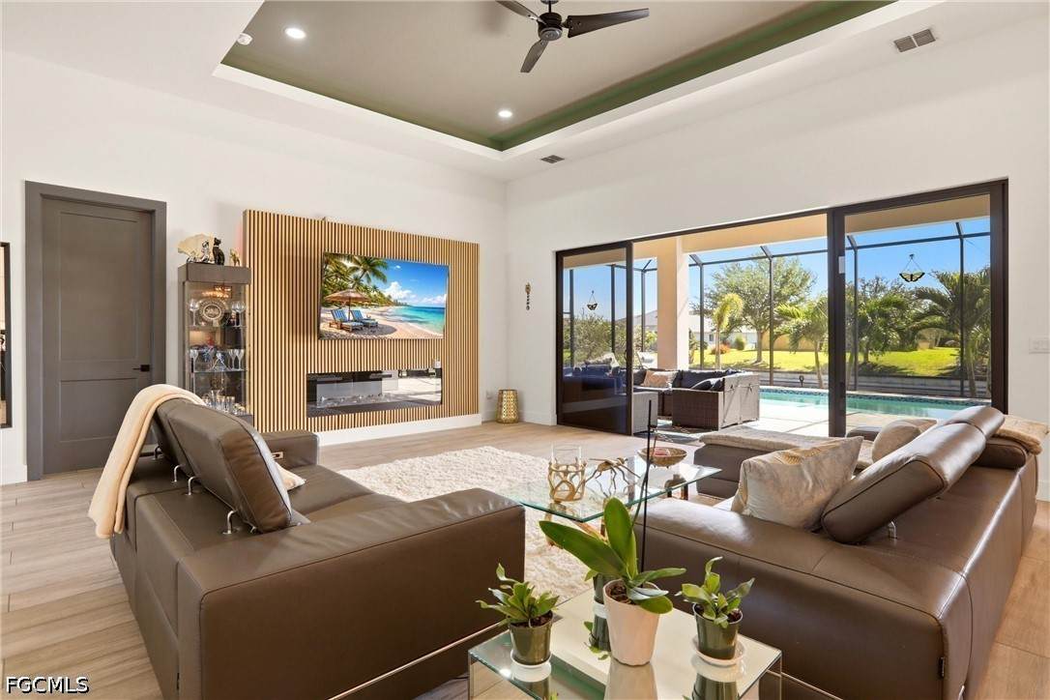
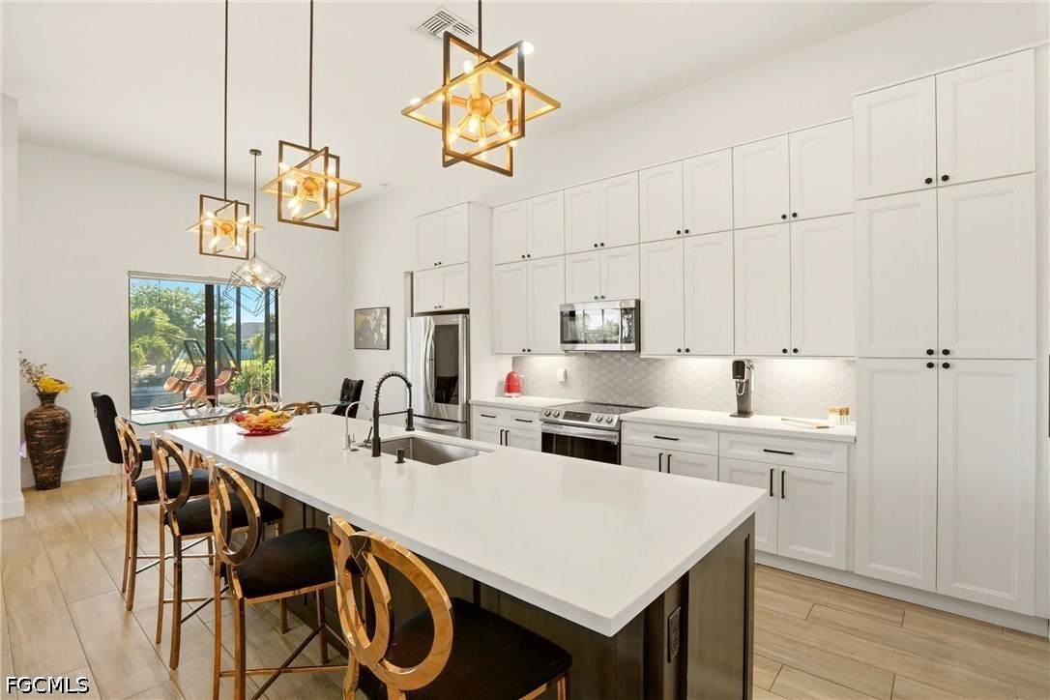
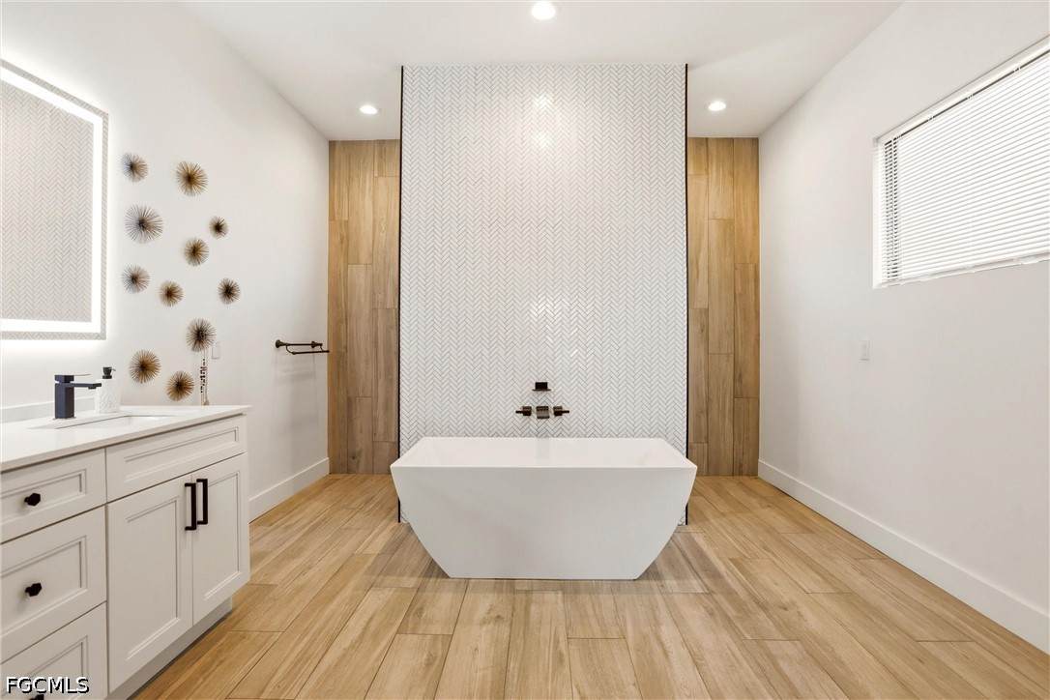
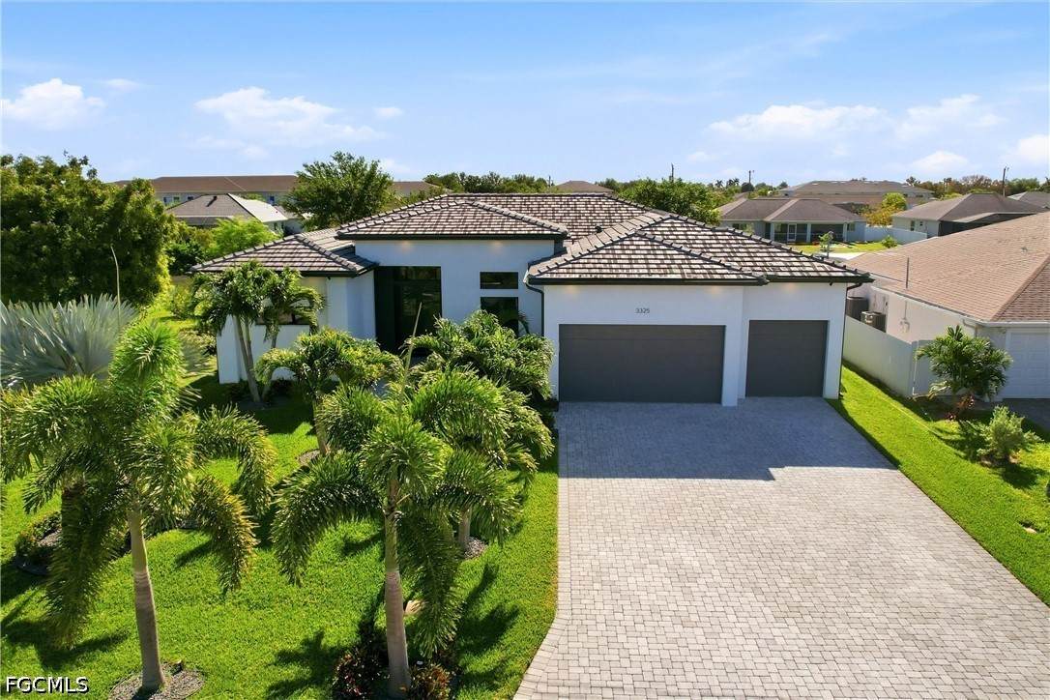
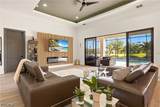
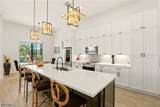
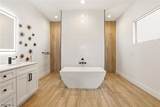
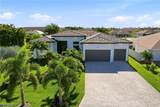
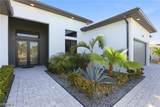
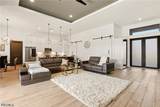
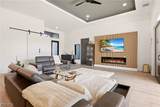
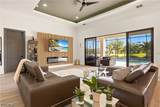
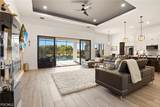
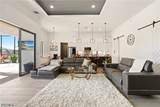
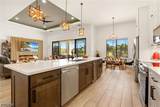
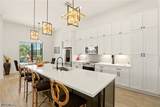
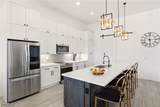
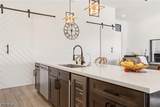
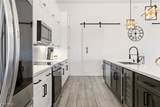
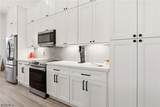
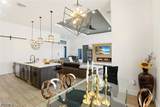
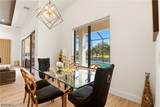
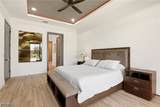
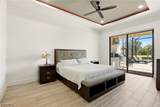
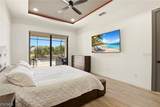
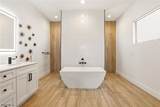
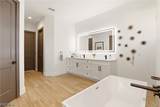
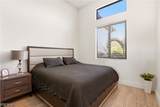
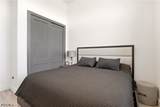
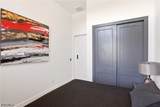
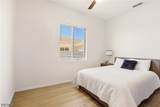
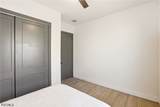
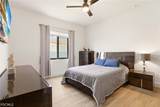
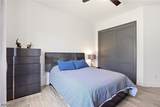
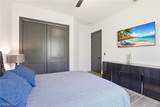
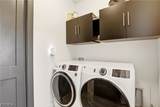
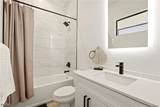
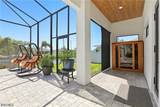
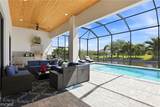
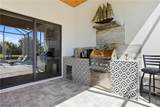
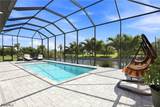
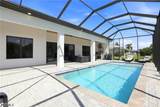
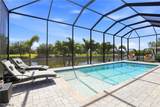
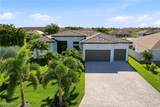
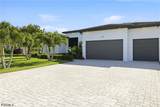
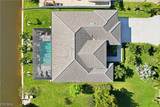
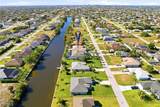
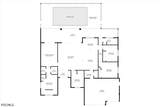
Welcome to Southwest Cape Coral luxury living. No flood insurance required. This exceptional four bedroom, two bath residence showcases sophisticated coastal elegance in one of the area’s most coveted neighborhoods. Located near premier shopping, entertainment, and convenient access to Cape Coral Parkway, this home offers the perfect blend of convenience and waterfront living on a freshwater canal ideal for fishing enthusiasts and boating adventures. Inside, discover refined elegance with soaring tray ceilings and sophisticated lighting throughout the living spaces. The entertainment focal point features a textured accent wall with an elegant electric fireplace. Premium luxury plank porcelain tile flows seamlessly across the entire home, creating a cohesive, upscale aesthetic. The gourmet kitchen is a chef’s dream, boasting ample cabinetry, high end fixtures, a generous island with stainless steel appliances, and top of the line finishes. The luxurious master suite features dual vanities, a freestanding soaking tub, and a spa like pass through shower. Two spacious guest bedrooms and a flexible first guest bedroom that doubles as a sophisticated office or den complete the layout. An in home laundry with generous storage adds daily convenience. The outdoor living experience is truly exceptional. An expansive lanai spans the full length of the property, featuring gorgeous overhead plank wood ceiling and pavers throughout. An upgraded outdoor kitchen allows seamless entertaining and culinary enjoyment. The heated salt water pool and splash area provide year round enjoyment. East rear facing views deliver stunning sunrises perfect for morning coffee on your private patio. With Security cameras surrounding the property for peace of mind. a total of 2,219 living square feet and 2,816 total square feet, this three car garage home represents the pinnacle of Southwest Cape Coral.
-
4BEDS
-
0.23ACRES
-
2BATHS
-
01/2 BATHS
-
2,219SQFT
-
$376$/SQFT
School Ratings & Info
Description
Welcome to Southwest Cape Coral luxury living. No flood insurance required. This exceptional four bedroom, two bath residence showcases sophisticated coastal elegance in one of the area’s most coveted neighborhoods. Located near premier shopping, entertainment, and convenient access to Cape Coral Parkway, this home offers the perfect blend of convenience and waterfront living on a freshwater canal ideal for fishing enthusiasts and boating adventures. Inside, discover refined elegance with soaring tray ceilings and sophisticated lighting throughout the living spaces. The entertainment focal point features a textured accent wall with an elegant electric fireplace. Premium luxury plank porcelain tile flows seamlessly across the entire home, creating a cohesive, upscale aesthetic. The gourmet kitchen is a chef’s dream, boasting ample cabinetry, high end fixtures, a generous island with stainless steel appliances, and top of the line finishes. The luxurious master suite features dual vanities, a freestanding soaking tub, and a spa like pass through shower. Two spacious guest bedrooms and a flexible first guest bedroom that doubles as a sophisticated office or den complete the layout. An in home laundry with generous storage adds daily convenience. The outdoor living experience is truly exceptional. An expansive lanai spans the full length of the property, featuring gorgeous overhead plank wood ceiling and pavers throughout. An upgraded outdoor kitchen allows seamless entertaining and culinary enjoyment. The heated salt water pool and splash area provide year round enjoyment. East rear facing views deliver stunning sunrises perfect for morning coffee on your private patio. With Security cameras surrounding the property for peace of mind. a total of 2,219 living square feet and 2,816 total square feet, this three car garage home represents the pinnacle of Southwest Cape Coral.
© 2026 Florida Gulf Coast Multiple Listing Service, Inc. All rights reserved. The data relating to real estate for sale or lease on this web site comes in part from FGCMLS. Data deemed reliable but not guaranteed.IDX information is provided exclusively for consumers' personal, non-commercial use and may not be used for any purpose other than to identify prospective properties consumers may be interested in purchasing. Information is deemed reliable but is not guaranteed accurate by the MLS or Michael Sutkus | Downing-Frye Realty Inc. Data last updated 2026-10-06T23:23:17.913.