




Description
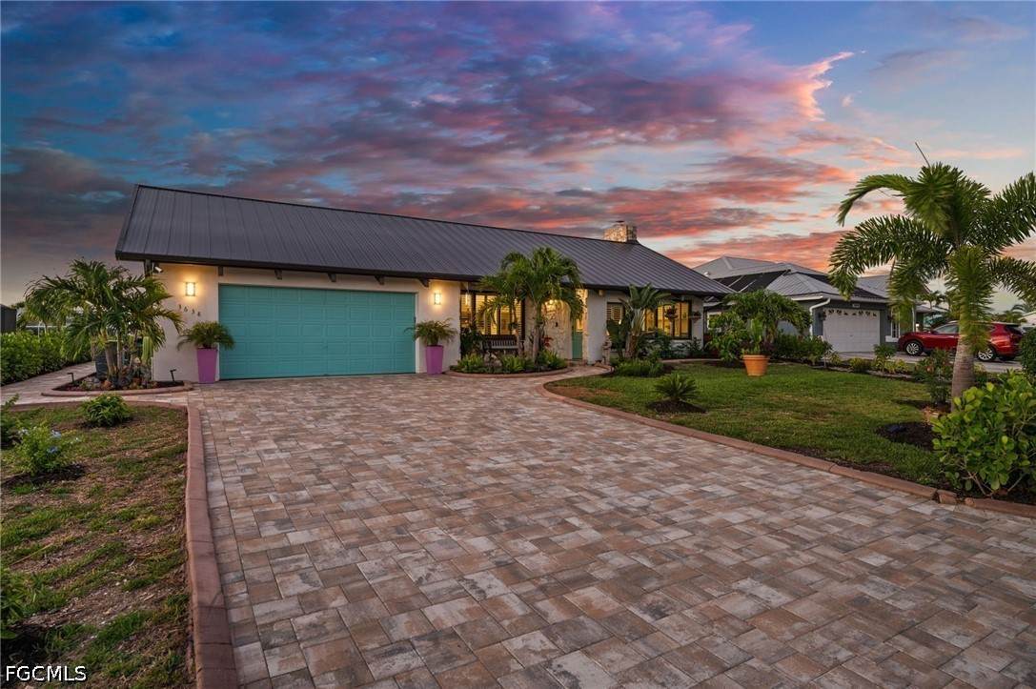
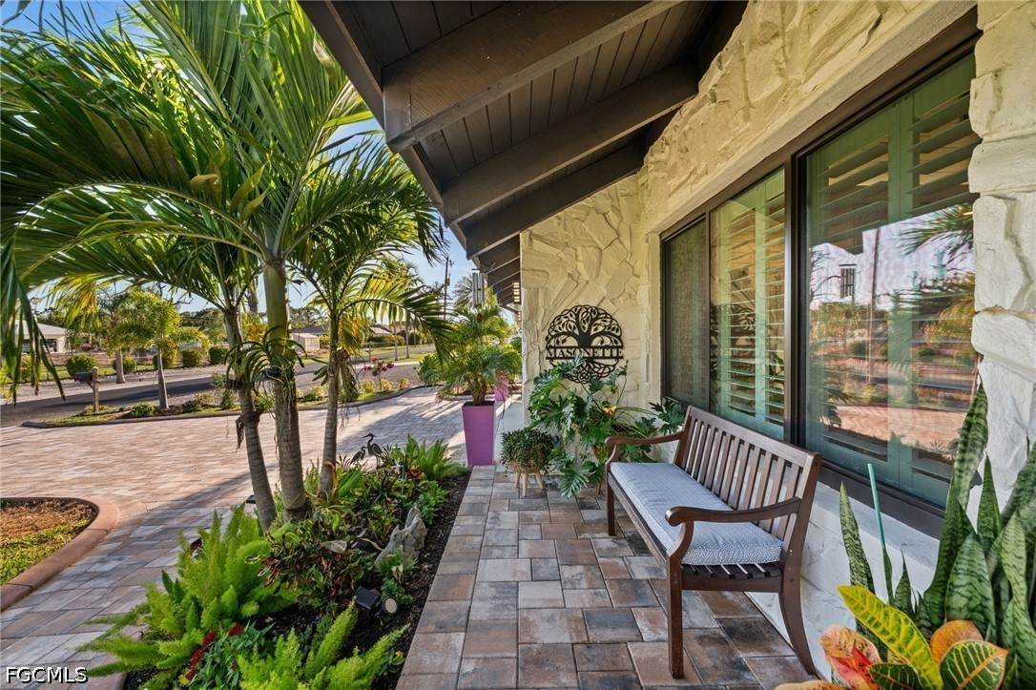
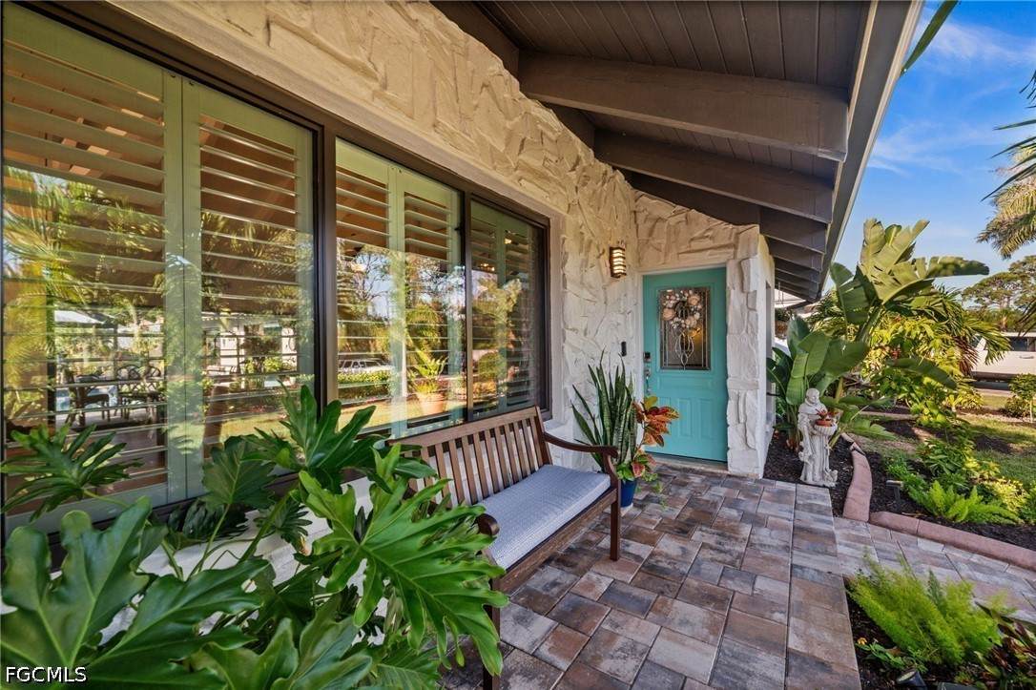
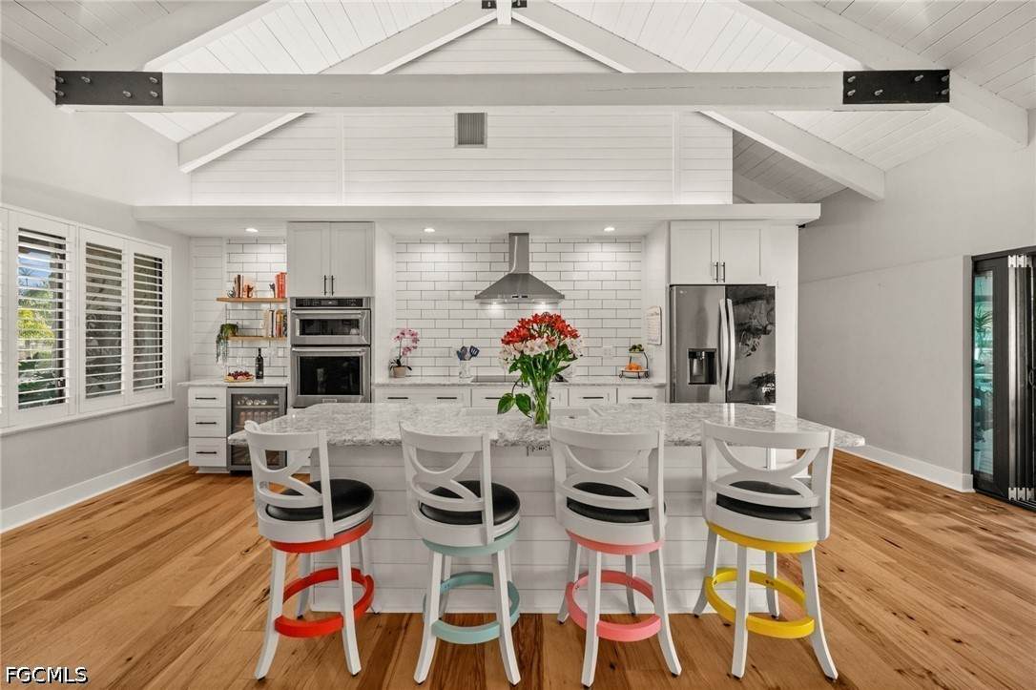
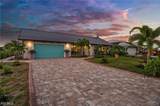
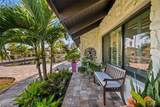
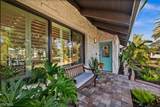
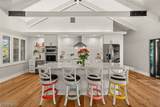
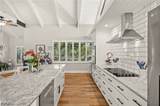
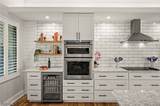
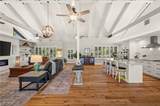
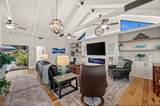
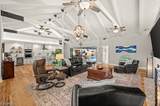
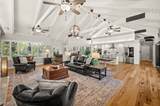
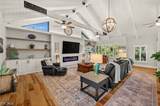
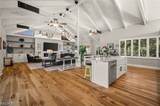
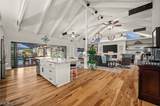
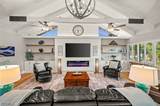
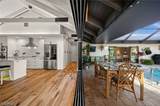
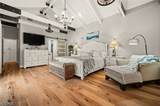
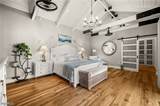
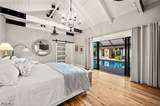
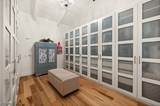
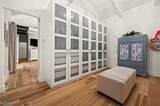
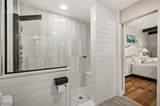
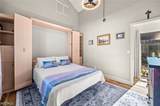
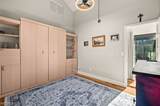
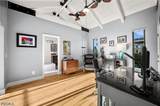
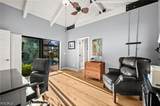
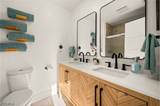
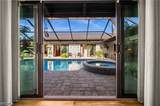
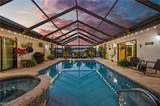
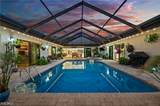
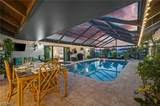
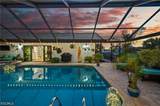
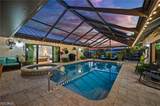
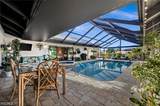
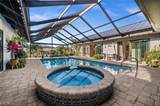
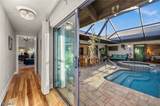
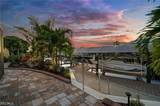
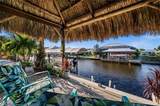
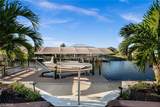
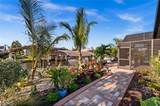
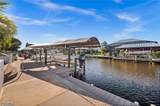
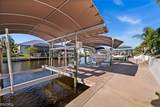
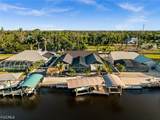
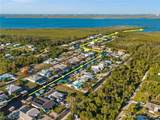
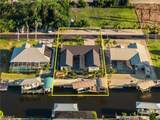
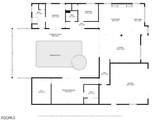
TIMELESS DESIGN MEETS ISLAND LIVING AT ITS FINEST! Prepare to be impressed—this one-of-a-kind, masterfully remodeled residence is anything but ordinary. From the moment you arrive, the attention to detail is undeniable, blending refined craftsmanship with relaxed coastal sophistication. An extended paver driveway, lush tropical landscaping, and a striking bronze standing seam metal roof set the tone for what awaits inside. Step through the front door into an expansive great room where soaring vaulted ceilings, custom millwork, and coastal shiplap accents create a bright, airy space designed to impress. Every element has been thoughtfully curated, delivering a seamless blend of contemporary coastal style with warm, inviting textures throughout. The heart of the home is a show-stopping kitchen, featuring a large center island with thick-cut granite, crisp white shaker cabinetry, stainless steel appliances, a farmhouse sink, and a built-in bar/entertaining station—perfect for gathering with family and friends. Storage is abundant, highlighted by an entire wall of custom cabinetry that adds both beauty and function. Indoor and outdoor living come together effortlessly with quadruple disappearing sliders that open to your private courtyard oasis. Here, you’ll find a spacious pool and spa, picture window screening for unobstructed views, and generous space for lounging, dining, and entertaining year-round. The primary suite is a true retreat—oversized and serene—with direct access to the pool area, a spa-inspired bathroom featuring dual vanities, multiple showerheads, and a bidet, along with an impressive European-style walk-in closet spanning approximately 16 feet. Two additional guest bedrooms and baths are thoughtfully positioned on the opposite side of the home, offering privacy and convenient pool access, with one room featuring a built-in Murphy bed for flexibility. Out back, the waterfront lifestyle takes center stage. Situated on the Manatee Canal, this property is fully equipped for boating enthusiasts with two 10,000 lb covered lifts, an expansive captain’s walk spanning the width of the property, and a charming tiki hut creating the ultimate outdoor gathering space. With quick, direct access to open water, you’re just minutes from the Gulf of Mexico, world-class fishing, and the stunning barrier islands - while an additional 25' x 80' parcel across the street provides bonus storage for boats, RVs, or extra toys. Whether you’re searching for a full-time residence, seasonal escape, or investment opportunity, this exceptional property delivers the very best of St. James City living—where every day feels like a vacation.
-
3BEDS
-
0.35ACRES
-
3BATHS
-
01/2 BATHS
-
2,063SQFT
-
$509$/SQFT
School Information
Description
TIMELESS DESIGN MEETS ISLAND LIVING AT ITS FINEST! Prepare to be impressed—this one-of-a-kind, masterfully remodeled residence is anything but ordinary. From the moment you arrive, the attention to detail is undeniable, blending refined craftsmanship with relaxed coastal sophistication. An extended paver driveway, lush tropical landscaping, and a striking bronze standing seam metal roof set the tone for what awaits inside. Step through the front door into an expansive great room where soaring vaulted ceilings, custom millwork, and coastal shiplap accents create a bright, airy space designed to impress. Every element has been thoughtfully curated, delivering a seamless blend of contemporary coastal style with warm, inviting textures throughout. The heart of the home is a show-stopping kitchen, featuring a large center island with thick-cut granite, crisp white shaker cabinetry, stainless steel appliances, a farmhouse sink, and a built-in bar/entertaining station—perfect for gathering with family and friends. Storage is abundant, highlighted by an entire wall of custom cabinetry that adds both beauty and function. Indoor and outdoor living come together effortlessly with quadruple disappearing sliders that open to your private courtyard oasis. Here, you’ll find a spacious pool and spa, picture window screening for unobstructed views, and generous space for lounging, dining, and entertaining year-round. The primary suite is a true retreat—oversized and serene—with direct access to the pool area, a spa-inspired bathroom featuring dual vanities, multiple showerheads, and a bidet, along with an impressive European-style walk-in closet spanning approximately 16 feet. Two additional guest bedrooms and baths are thoughtfully positioned on the opposite side of the home, offering privacy and convenient pool access, with one room featuring a built-in Murphy bed for flexibility. Out back, the waterfront lifestyle takes center stage. Situated on the Manatee Canal, this property is fully equipped for boating enthusiasts with two 10,000 lb covered lifts, an expansive captain’s walk spanning the width of the property, and a charming tiki hut creating the ultimate outdoor gathering space. With quick, direct access to open water, you’re just minutes from the Gulf of Mexico, world-class fishing, and the stunning barrier islands - while an additional 25' x 80' parcel across the street provides bonus storage for boats, RVs, or extra toys. Whether you’re searching for a full-time residence, seasonal escape, or investment opportunity, this exceptional property delivers the very best of St. James City living—where every day feels like a vacation.
© 2026 Florida Gulf Coast Multiple Listing Service, Inc. All rights reserved. The data relating to real estate for sale or lease on this web site comes in part from FGCMLS. Data deemed reliable but not guaranteed.IDX information is provided exclusively for consumers' personal, non-commercial use and may not be used for any purpose other than to identify prospective properties consumers may be interested in purchasing. Information is deemed reliable but is not guaranteed accurate by the MLS or Michael Sutkus | Downing-Frye Realty Inc. Data last updated 2026-10-16T22:23:24.057.