
















Skip To Content

44426 Panther Drive

Punta Gorda, FL 33982
  • $624,000
  • STATUS: Active
  • ON SITE: 197 Days
  • ID#: 2026014716
Open House
UPDATED: 43 min ago
$624,000
  • 2
    BEDS
  • 0.17
    ACRES
  • 2
    BATHS
  • 0
    1/2 BATHS
  • 1,979
    SQFT
  • $315
    $/SQFT
Neighborhood:
Type:
Single-Family Home
Built:
2026
County:

School Ratings & Info

Description

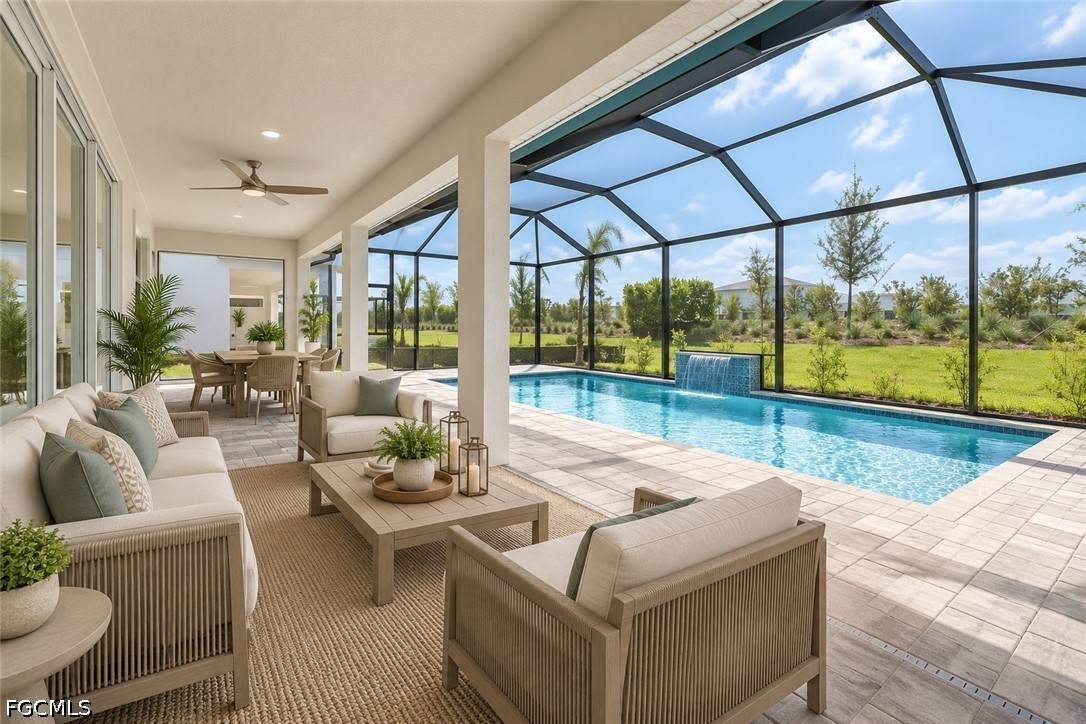
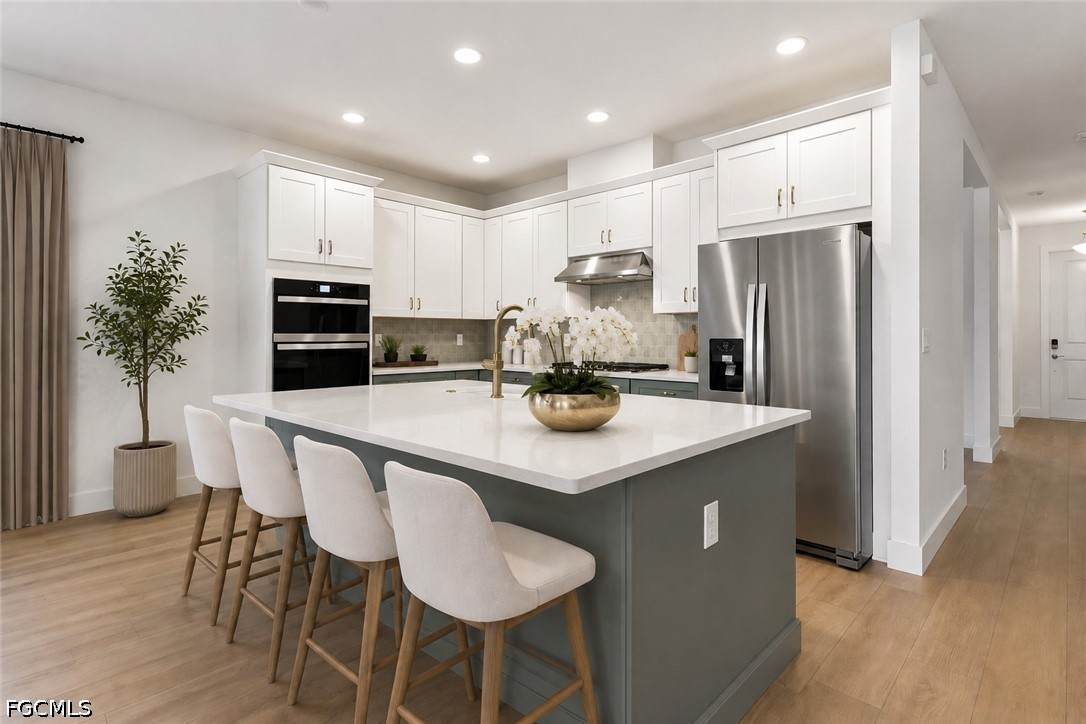
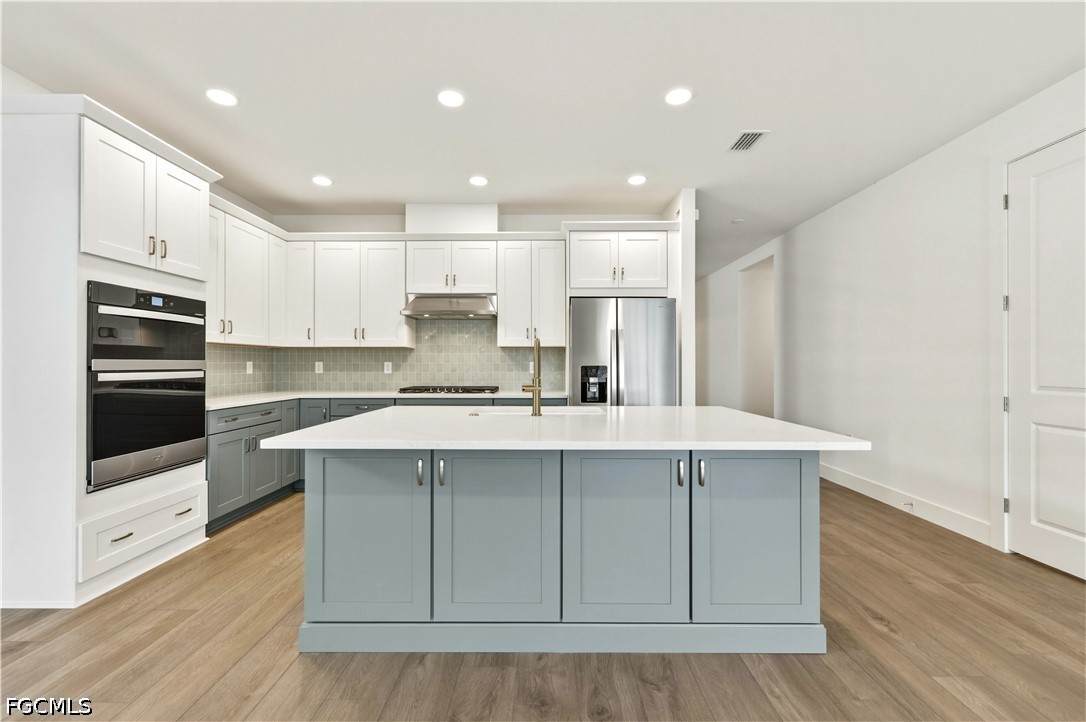
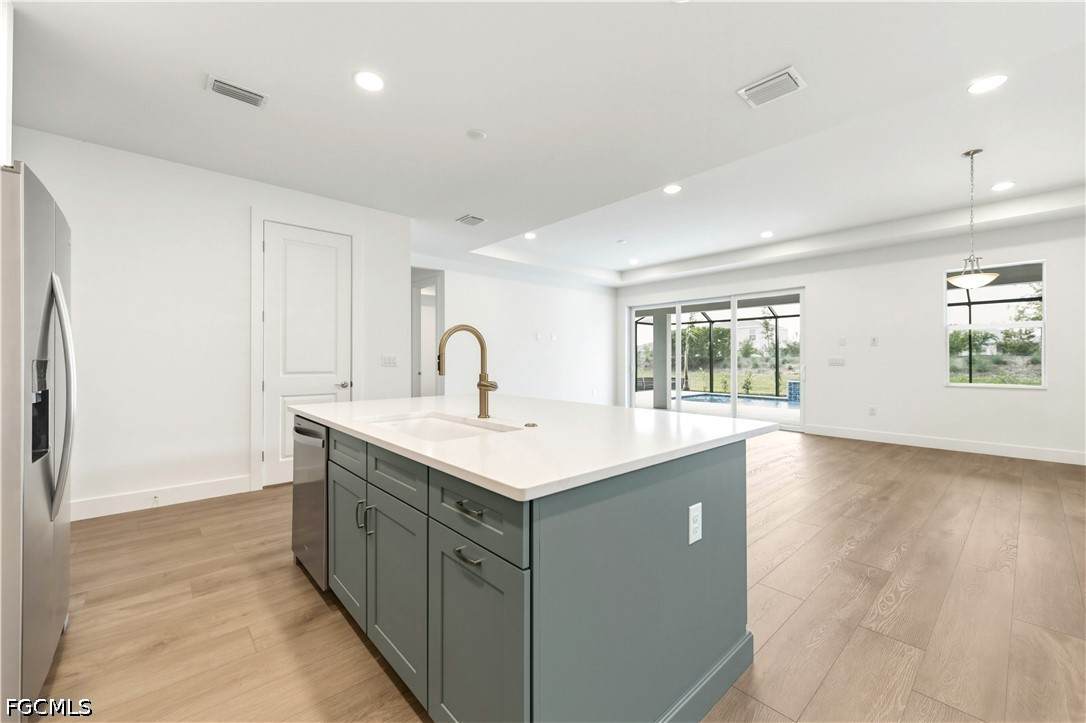
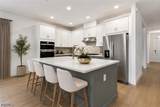
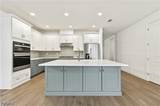
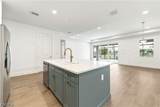
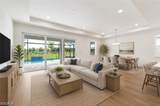
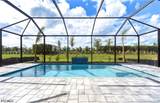
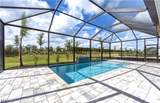
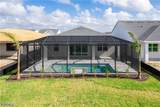
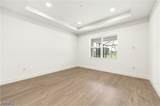
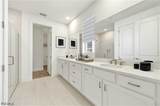
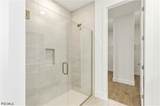
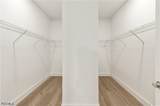
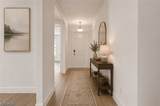
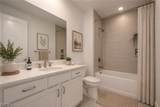
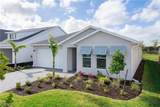
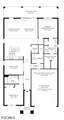
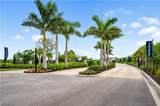
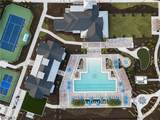
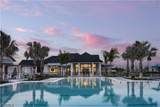
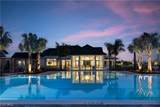
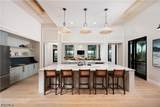
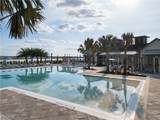
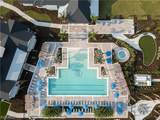
Step into this exceptional newly built luxury home, set within an exclusive 55+ gated community designed for resort-style living. The home boasts a south-facing backyard with lush landscaping, a sparkling screened-in pool, and an expansive covered patio—perfect for relaxing in the shade or entertaining guests outdoors. Inside, a thoughtfully designed open floor plan seamlessly connects the great room, kitchen, and casual dining area, creating an inviting space ideal for hosting family and friends. Carefully curated design elements are featured throughout, bringing warmth, elegance, and personality to every room. The primary suite serves as a serene retreat, featuring a spa-inspired bathroom with dual vanities, a spacious walk-in shower, and a generous double-sided walk-in closet. Guest accommodations include Jack-and-Jill bedrooms that offer both privacy and convenience, while a flexible bonus room can easily function as a home office, den, or hobby area. Constructed to modern building standards, this home includes impact-resistant windows and doors and is backed by a builder warranty for added reassurance. Residents enjoy access to a private amenity center offering a full-time lifestyle director, state-of-the-art fitness center, resort-style pool, pickleball and tennis courts, a golf simulator, and a variety of social activities. For additional details, including interior design selections and floor plan, please refer to the MLS supplements. Lot 4730.

Monthly Payment Calculator


© 2026 Florida Gulf Coast Multiple Listing Service, Inc. All rights reserved. The data relating to real estate for sale or lease on this web site comes in part from FGCMLS. Data deemed reliable but not guaranteed.IDX information is provided exclusively for consumers' personal, non-commercial use and may not be used for any purpose other than to identify prospective properties consumers may be interested in purchasing. Information is deemed reliable but is not guaranteed accurate by the MLS or Michael Sutkus | Downing-Frye Realty Inc. Data last updated 2026-10-15T15:24:10.453.
www.explorehomesinnaples.com/homes/174613753
Print Image

44426 Panther Drive Punta Gorda, FL 33982

  • Price: $624,000
  • Status: Active
  • On Site: 197 Days
  • Updated: 43 min ago
  • ID#: 2026014716
2
Beds
2
Baths
0
½ Baths
0.17
Acres
1,979
SQFT
$315
$/SQFT
2026
Built
Neighborhood:
Regency
County:
Charlotte
Area:
Br01 - Babcock Ranch
Property Description
Step into this exceptional newly built luxury home, set within an exclusive 55+ gated community designed for resort-style living. The home boasts a south-facing backyard with lush landscaping, a sparkling screened-in pool, and an expansive covered patio—perfect for relaxing in the shade or entertaining guests outdoors. Inside, a thoughtfully designed open floor plan seamlessly connects the great room, kitchen, and casual dining area, creating an inviting space ideal for hosting family and friends. Carefully curated design elements are featured throughout, bringing warmth, elegance, and personality to every room. The primary suite serves as a serene retreat, featuring a spa-inspired bathroom with dual vanities, a spacious walk-in shower, and a generous double-sided walk-in closet. Guest accommodations include Jack-and-Jill bedrooms that offer both privacy and convenience, while a flexible bonus room can easily function as a home office, den, or hobby area. Constructed to modern building standards, this home includes impact-resistant windows and doors and is backed by a builder warranty for added reassurance. Residents enjoy access to a private amenity center offering a full-time lifestyle director, state-of-the-art fitness center, resort-style pool, pickleball and tennis courts, a golf simulator, and a variety of social activities. For additional details, including interior design selections and floor plan, please refer to the MLS supplements. Lot 4730.
Exterior Features

Architectural Style Ranch One Story Attached Garage YN Yes Carport Spaces 0 Carport YN No Construction Materials Block Concrete Stucco Covered Spaces 2 Direction Faces North Exterior Features Security / High Impact Doors Irrigation Sprinklers Patio Privacy Wall Garage YN Yes Parking Features Attached Garage Electric Vehicle Charging Station(s) Garage Door Opener Patio And Porch Features Lanai Patio Porch Screened Pool Features In Ground Screen Enclosure Community Pool Private YN Yes Roof Shingle Spa YN No View Landscaped

Interior Features

Appliances Dishwasher Freezer Gas Cooktop Disposal Microwave Refrigerator Tankless Water Heater Walk- In Cooler Washer Cooling Central Air Electric Cooling YN Yes Flooring Vinyl Furnished Unfurnished Heating Central Electric Heating YN Yes Interior Features Tray Ceiling(s) Dual Sinks Eat-in Kitchen Pantry Shower Only Separate Shower Walk- In Closet(s) High Speed Internet Laundry Features Washer Hookup Dryer Hookup Inside Laundry Tub Room Type Bathroom Den Guest Quarters Screened Porch Great Room Window Features Impact Glass

Property Features

Association Amenities Bocce Court Billiard Room Billiards Cabana Clubhouse Fitness Center Barbecue Picnic Area Pickleball Pool Putting Green(s) Spa / Hot Tub Sidewalks Tennis Court(s) Management Association Fee 136 Association Fee Frequency Monthly Association Fee Includes Maintenance Grounds Pest Control Street Lights Security Association Fee2 300 Association Fee2 Frequency Monthly Association Fee3 0 Association YN Yes Building Area Total 2743 Community Features Gated Development Name BABCOCK RANCH Gulf Access YN False Irrigation Source Reclaimed Water Land Lease Amount 0 Listing Terms All Financing Considered Cash FHA VA Loan Lot Features Rectangular Lot Sprinklers Automatic New Construction YN Yes Ownership Single Family Pets Allowed Yes Possession Close Of Escrow Potential Short Sale YN No Property Condition New Construction Property Sub Type Single Family Residence Property Sub Type Additional Single Family Residence Restrictions No Restrictions Security Features Burglar Alarm ( Monitored) Security System Security Gate Gated Community Smoke Detector(s) Senior Community YN Yes Sewer Public Sewer Tax Annual Amount 3478.12 Tax Year 2025 Unit Location Utilities Cable Available Water Access Description None Water Source Public Waterfront Features None Waterfront YN No

Listing courtesy of Naples TBI Realty LLC.


© 2026 Florida Gulf Coast Multiple Listing Service, Inc. All rights reserved. The data relating to real estate for sale or lease on this web site comes in part from FGCMLS. Data deemed reliable but not guaranteed.IDX information is provided exclusively for consumers' personal, non-commercial use and may not be used for any purpose other than to identify prospective properties consumers may be interested in purchasing. Information is deemed reliable but is not guaranteed accurate by the MLS or Michael Sutkus | Downing-Frye Realty Inc. Data last updated 2026-10-15T15:24:10.453.
 
https://bt-photos.global.ssl.fastly.net/flgulf/orig_boomver_5_2026014716-2.jpg https://bt-photos.global.ssl.fastly.net/flgulf/orig_boomver_5_2026014716-2.jpg https://bt-photos.global.ssl.fastly.net/flgulf/orig_boomver_5_2026014716-2.jpg
Logo
Michael Sutkus | Downing-Frye Realty Inc
950 Fontana Del Sol Way #100
Naples FL, 34109