










Description
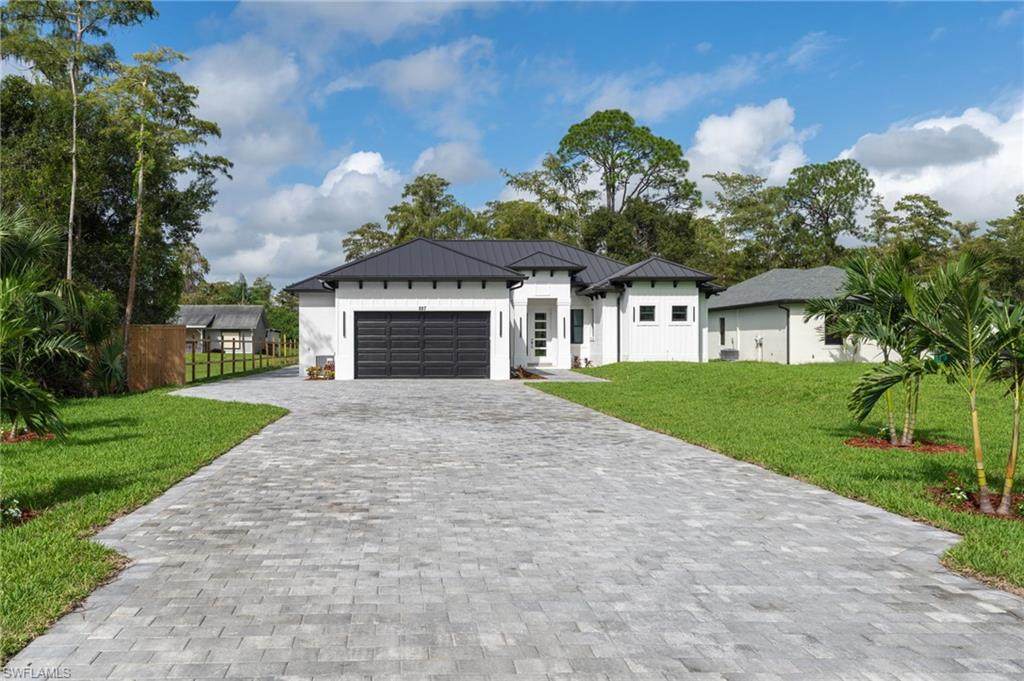
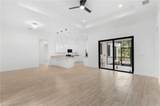
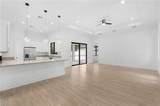
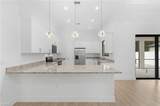
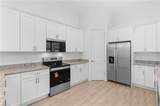
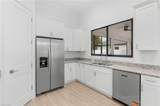
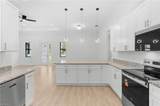
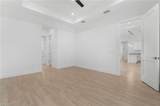
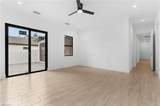
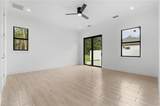
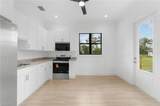
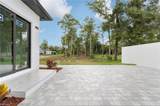
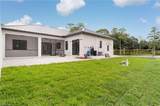
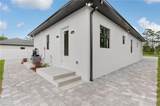
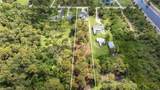
NEW CONSTRUCTION on 1.14 mostly cleared acres in the desirable close-in area of Golden Gate Estates! This move-in-ready home offers 3 bedrooms, 3 full baths, a 2-car garage and a versatile bonus room that can easily function as a fourth bedroom, additional living area, game room or home office. Luxury vinyl tile flooring extends throughout, while a metal roof and impact-resistant windows and doors provide durability and added peace of mind. What truly sets this home apart is its private secondary living area featuring a second full kitchen, adjoining bonus room and separate exterior entrance. This thoughtfully designed space offers exceptional flexibility and added privacy while remaining connected to the main residence—providing options for guest accommodations, extended stays, recreation, work-from-home space or simply additional room to spread out. The main living areas feature a modern, open feel with a well-appointed kitchen and attractive appliance package. Three full bathrooms add convenience to the home's versatile layout. Outdoor living is equally inviting with a screened lanai that opens to a brick-paver patio overlooking the spacious, mostly cleared property. With 1.14 acres, there is plenty of room to enjoy the privacy and openness that make Golden Gate Estates living so appealing. Offering two full kitchens, flexible bonus space, a private secondary entrance, impact-resistant windows and doors, metal roof, screened lanai and more than an acre of land, this newly built home delivers an uncommon combination of space, versatility and privacy—all in a convenient close-in Golden Gate Estates location. Move-in ready and designed to adapt to a variety of needs, this is a home with possibilities well beyond the ordinary.
-
4BEDS
-
1.14ACRES
-
3BATHS
-
01/2 BATHS
-
2,382SQFT
-
$375$/SQFT
School Ratings & Info
Description
NEW CONSTRUCTION on 1.14 mostly cleared acres in the desirable close-in area of Golden Gate Estates! This move-in-ready home offers 3 bedrooms, 3 full baths, a 2-car garage and a versatile bonus room that can easily function as a fourth bedroom, additional living area, game room or home office. Luxury vinyl tile flooring extends throughout, while a metal roof and impact-resistant windows and doors provide durability and added peace of mind. What truly sets this home apart is its private secondary living area featuring a second full kitchen, adjoining bonus room and separate exterior entrance. This thoughtfully designed space offers exceptional flexibility and added privacy while remaining connected to the main residence—providing options for guest accommodations, extended stays, recreation, work-from-home space or simply additional room to spread out. The main living areas feature a modern, open feel with a well-appointed kitchen and attractive appliance package. Three full bathrooms add convenience to the home's versatile layout. Outdoor living is equally inviting with a screened lanai that opens to a brick-paver patio overlooking the spacious, mostly cleared property. With 1.14 acres, there is plenty of room to enjoy the privacy and openness that make Golden Gate Estates living so appealing. Offering two full kitchens, flexible bonus space, a private secondary entrance, impact-resistant windows and doors, metal roof, screened lanai and more than an acre of land, this newly built home delivers an uncommon combination of space, versatility and privacy—all in a convenient close-in Golden Gate Estates location. Move-in ready and designed to adapt to a variety of needs, this is a home with possibilities well beyond the ordinary.
 The data relating to real estate for sale on this limited electronic display come in part from the Broker Reciprocity Program (BR Program) of M.L.S. of Naples, Inc. Properties listed with brokerage firms other than Michael Sutkus | Downing-Frye Realty Inc are marked with the BR Program Icon or the BR House Icon and detailed information about them includes the name of the Listing Brokers. The properties displayed may not be all the properties available through the BR Program. The accuracy of this information is not warranted or guaranteed. This information should be independently verified if any person intends to engage in a transaction in reliance upon it. Data last updated 2026-11-06T13:25:51.873. Some properties that appear for sale on this website may no longer be available. For the most current information, contact Michael Sutkus | Downing-Frye Realty Inc, (239) 450-6206, . Licensed in the State of Florida.
 Listing courtesy of The Real Estate Connection LLC: 239-352-9870.